Engineering Prime Macquarie Park: Scale, Complexity, and Iconic Design
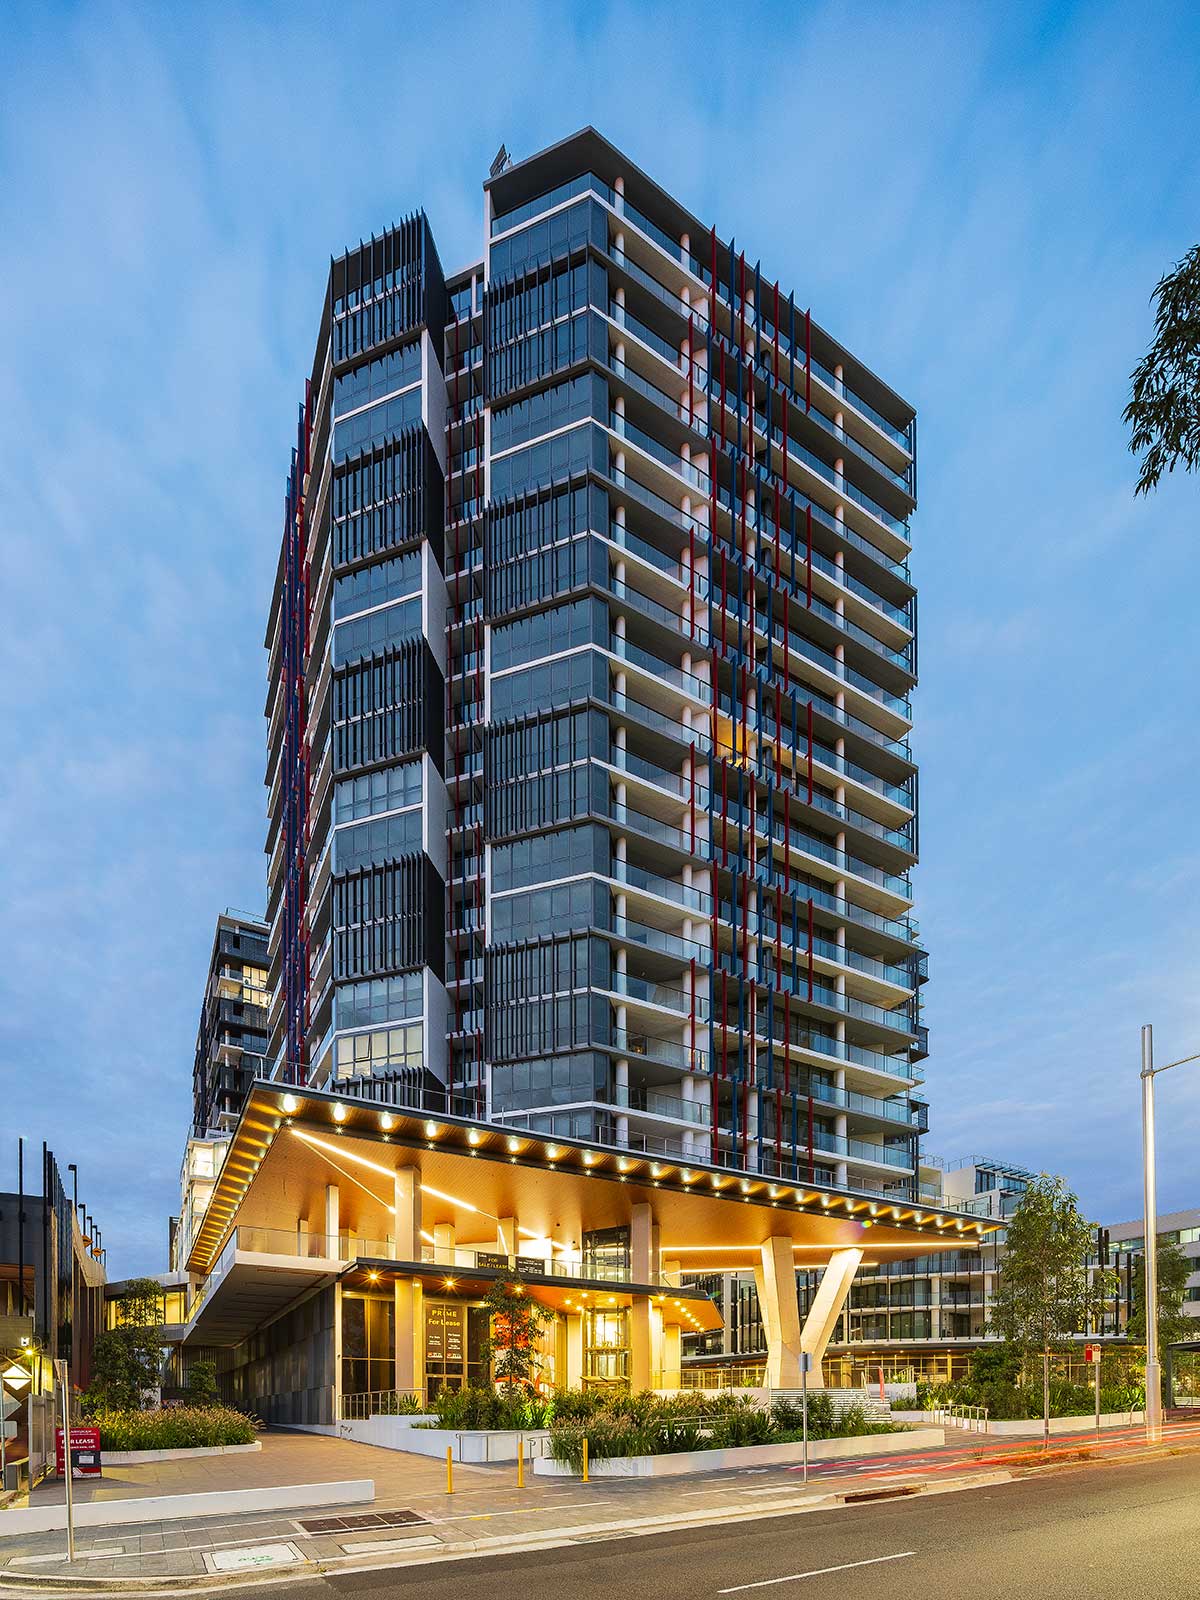
As the lead structural engineering consultants for Prime at 101 Waterloo Road in Macquarie Park, JSBC Consulting delivered comprehensive structural design from initial concept through to final completion.
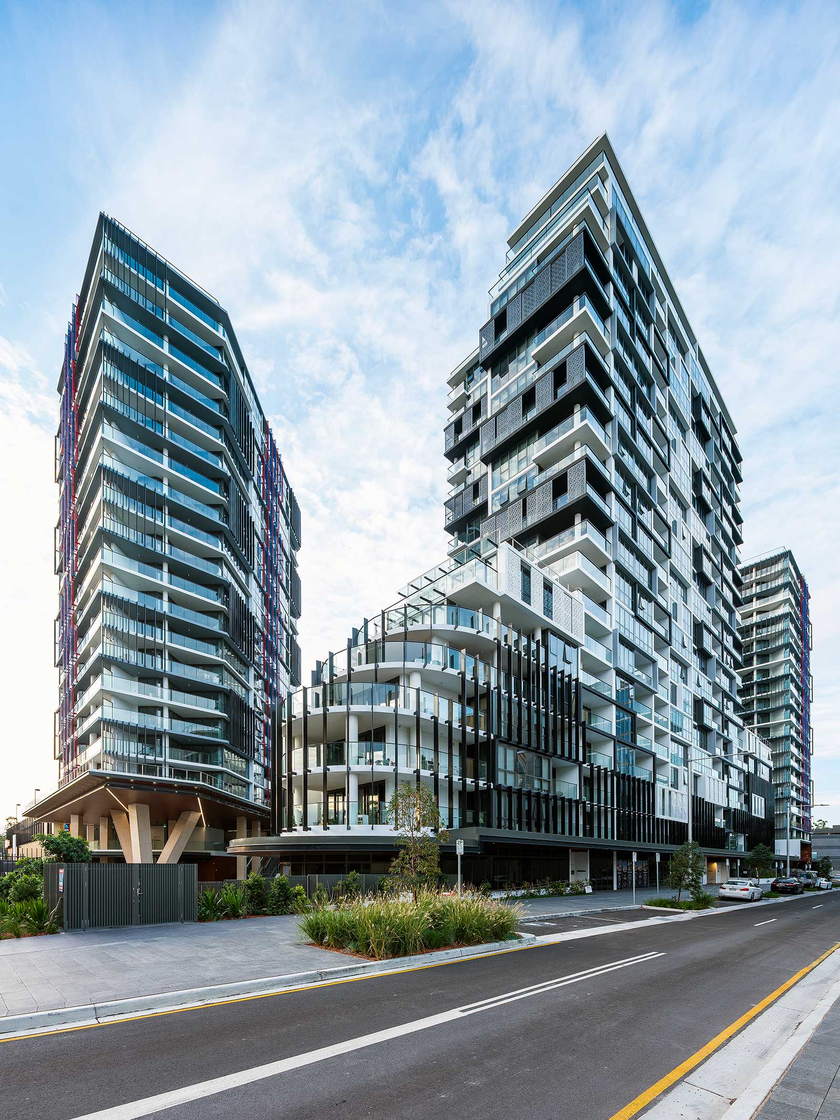
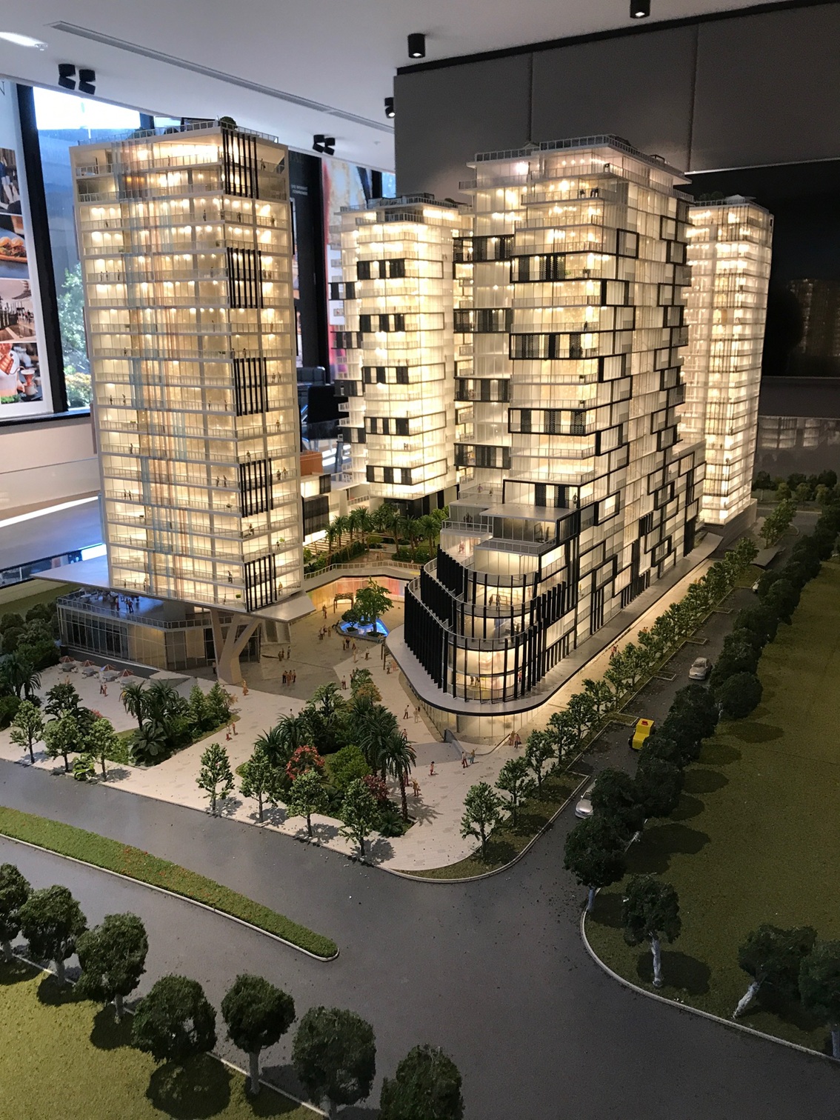
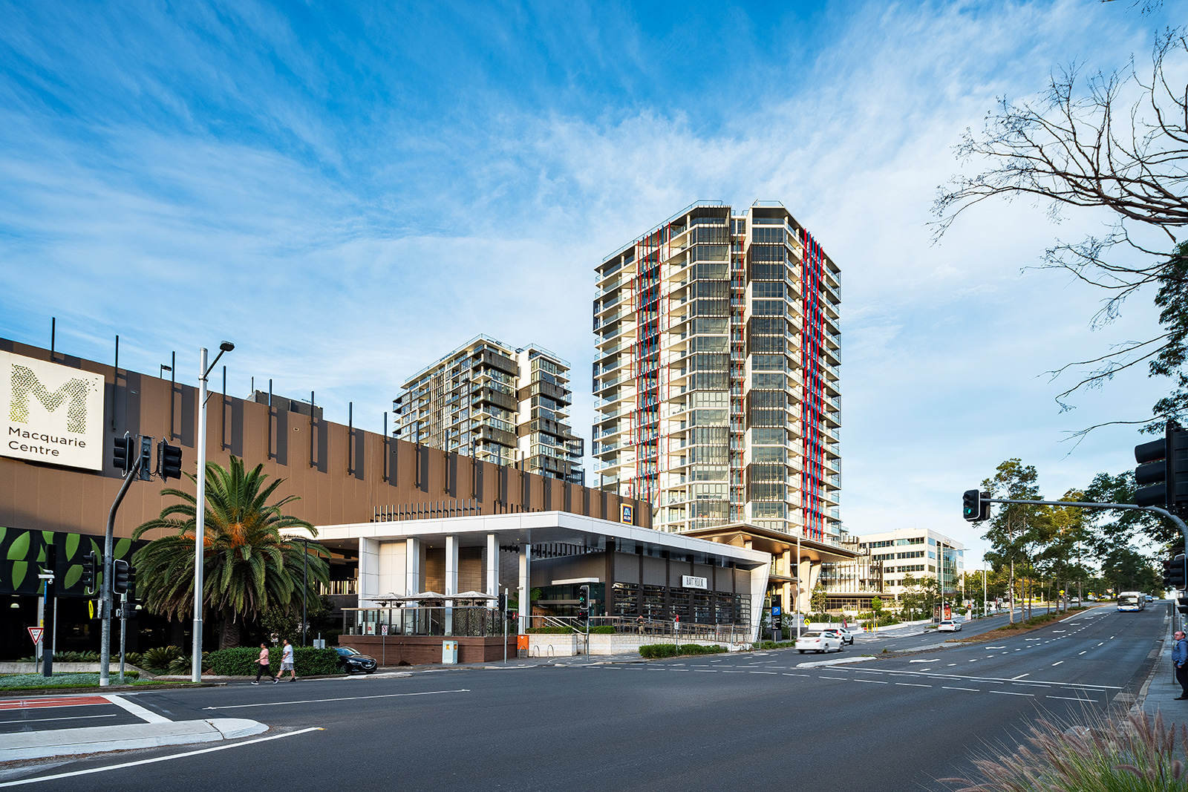
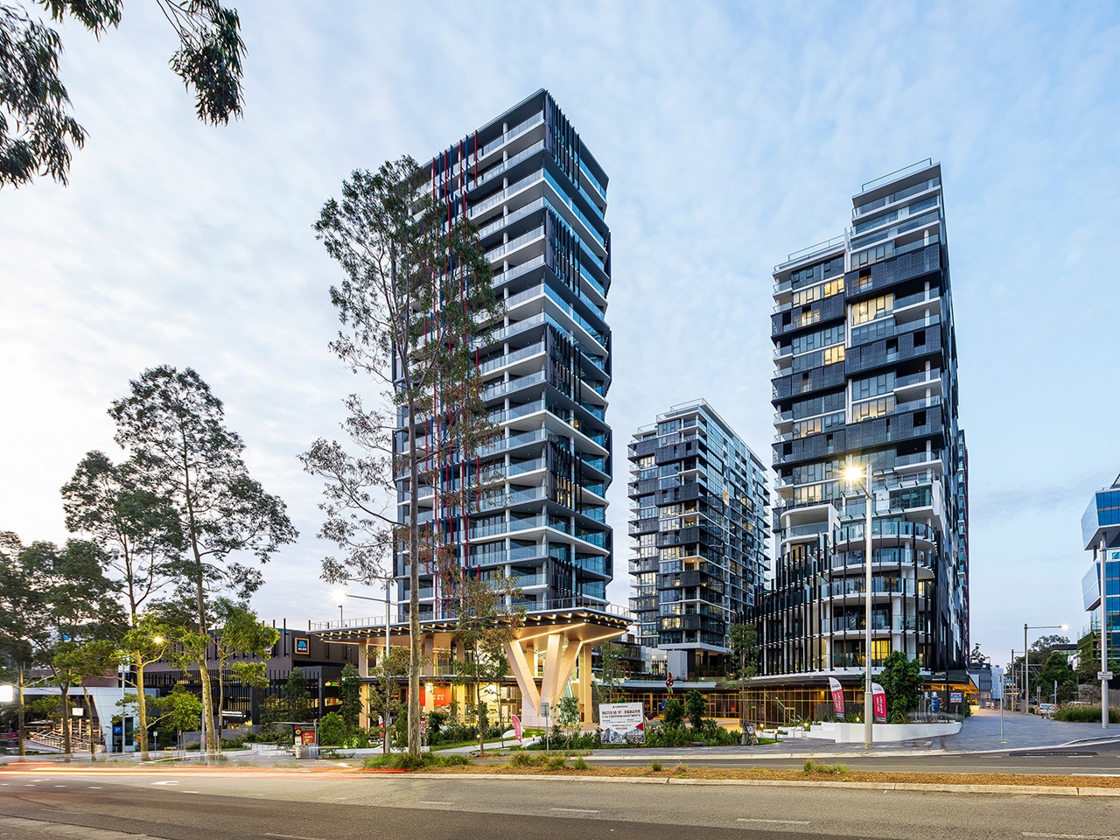

This massive mixed-use precinct features 680 apartments and 15 retail spaces spread across four distinct 22-storey towers. Sitting atop a common podium and a deep two-level basement, the project demanded rigorous structural coordination, highly efficient construction methodologies, and out-of-the-box engineering to support its standout architectural features.
Below is a snapshot of our structural engineering solutions and scope on this major development:
The Architectural Centerpiece: Engineering the Iconic Tripod
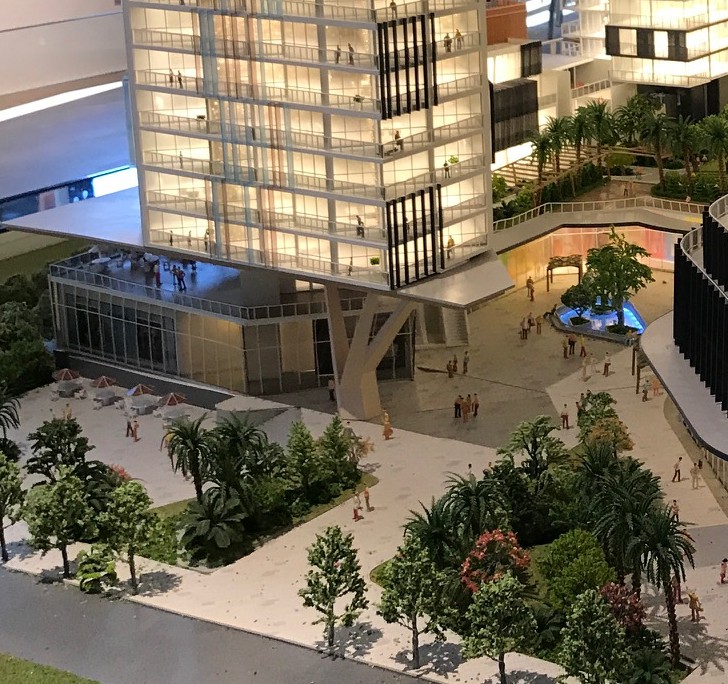
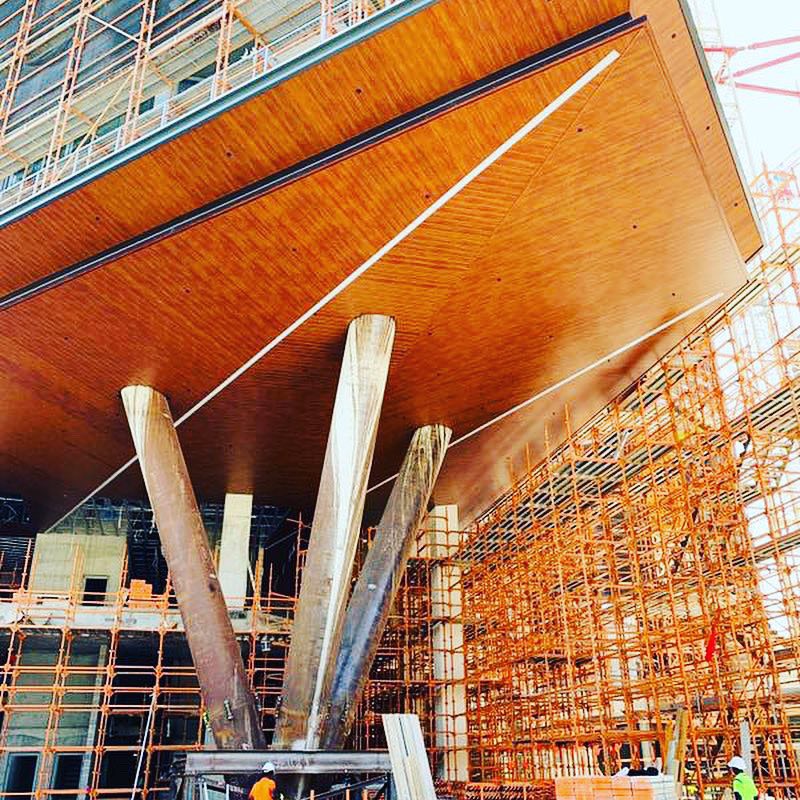
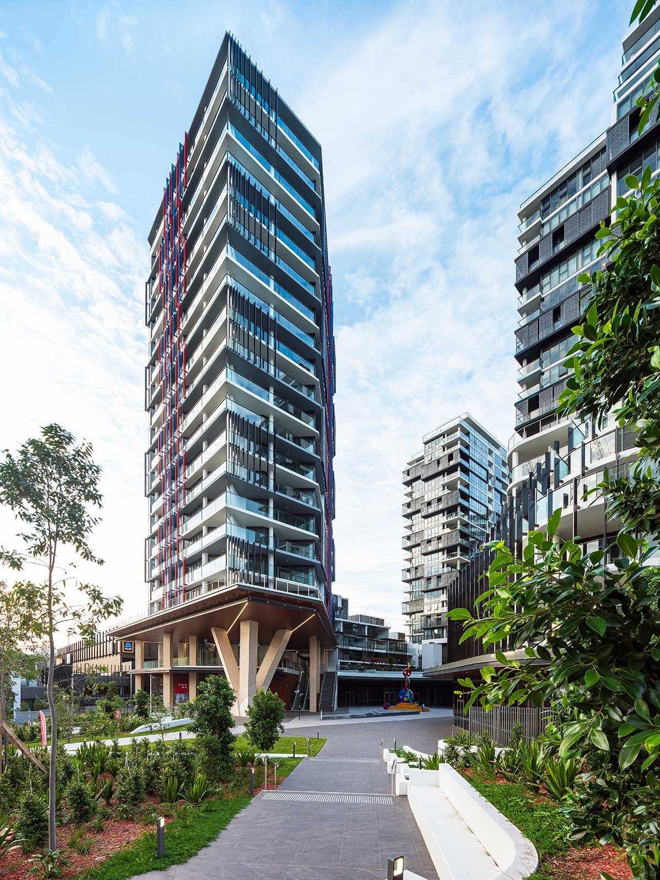
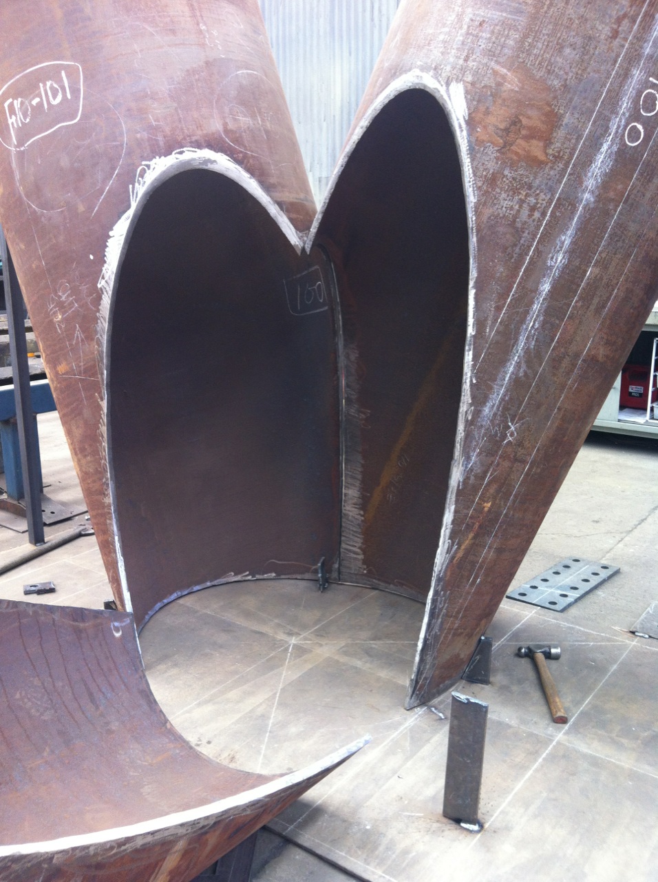
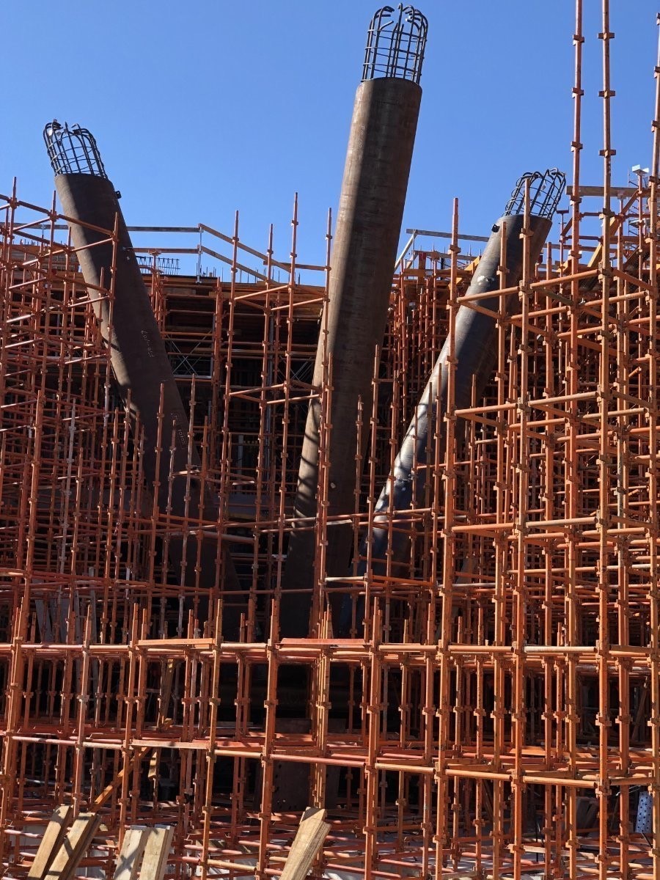
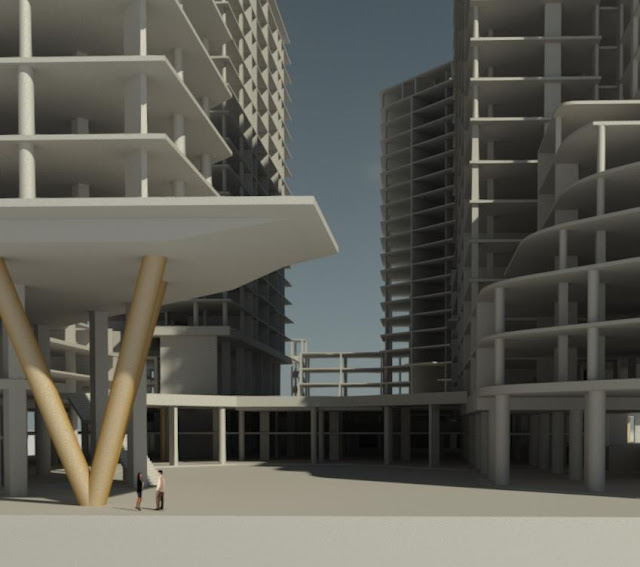
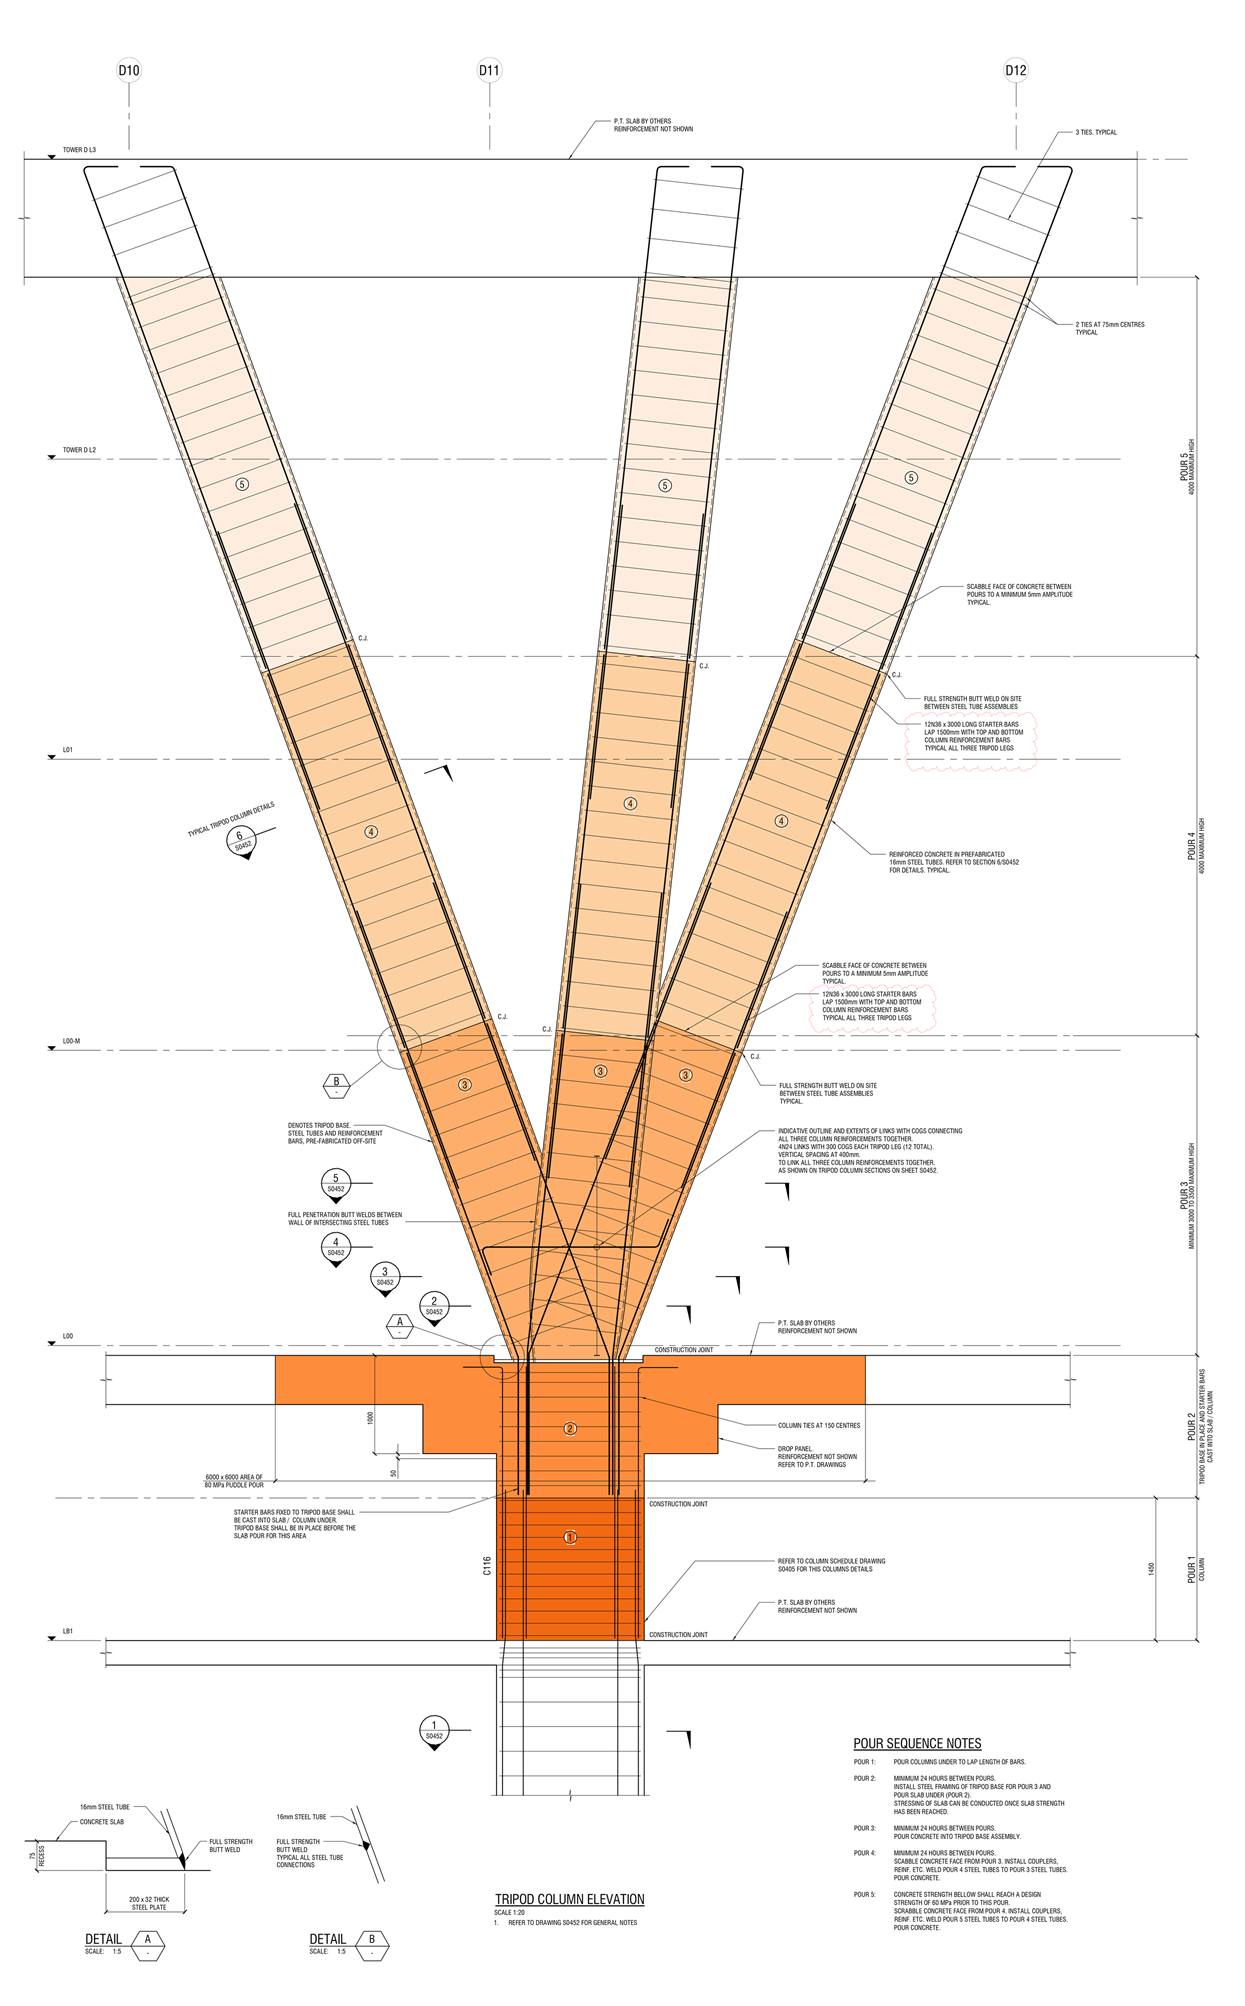
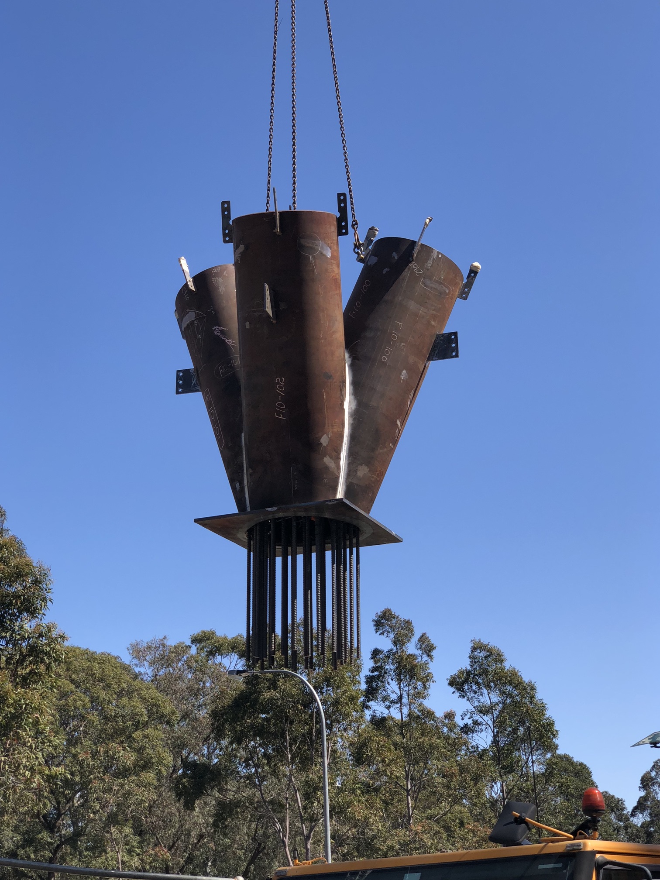
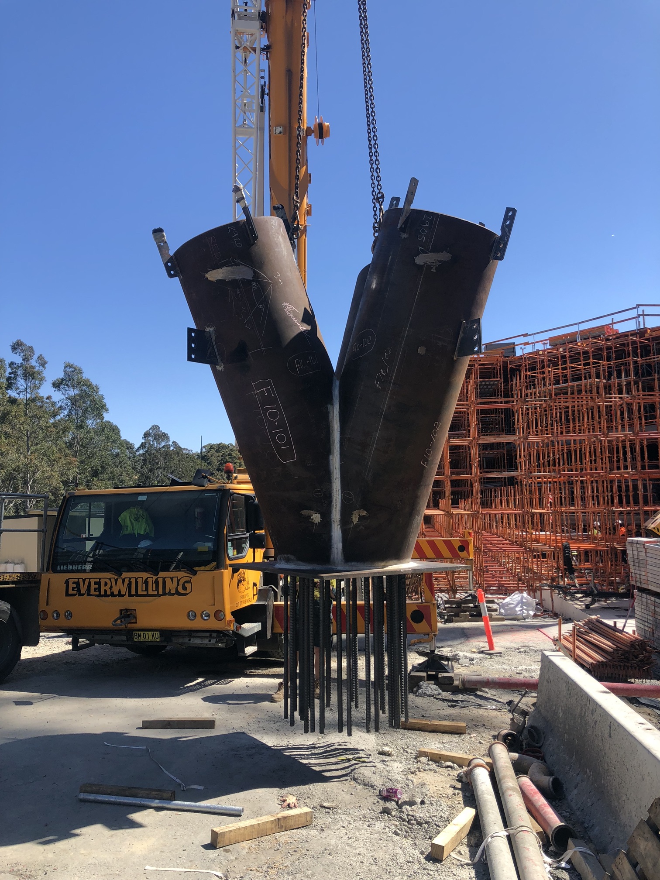
The most striking feature of the Prime development is the architectural decision to support one of the 22-storey towers on an iconic, multi-storey tripod structure at the podium level.
Complex Load Transfers: Supporting a high-rise on a tripod requires masterful load-path engineering. Our team had to design these massive inclined columns to safely capture and redirect the immense vertical dead loads and live loads from the many storeys above, funnelling them down to a concentrated point at the foundation.
Lateral Stability: Beyond just holding the building up, the tripod had to be engineered to resist significant lateral forces, ensuring the tower remains stiff, safe, and comfortable for occupants despite the unconventional support structure at its base.
High-Density Scale & Podium Integration
Delivering four separate 22-storey towers on a single, unified site requires a structural design that prioritizes both safety and construction speed.
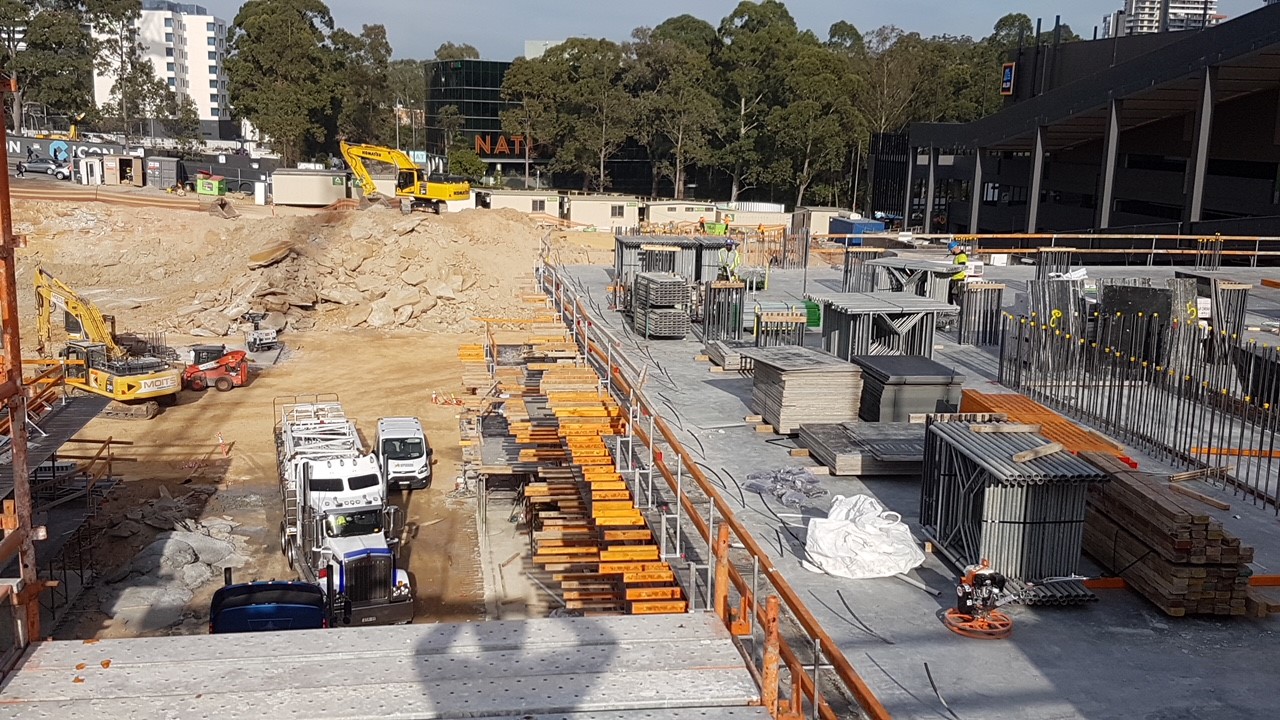

Common Podium & Subterranean Design: The four towers are tied together by an expansive common podium and two levels of basement car parking. JSBC engineered a robust retention and excavation strategy for the basements, alongside highly efficient post-tensioned slab designs for the podium to accommodate the heavy loads of the retail precinct and public spaces above.
Repetition and Efficiency: For the four residential towers, we focused on structural efficiency. By optimizing the concrete core layouts and floor plate designs, we maximized the net lettable area for the developer while streamlining the formwork cycle for the builders, saving valuable time on the construction schedule.
End-to-End Project Delivery
Unlike firms that simply hand over the design, JSBC Consulting remained deeply involved throughout the entire lifecycle of the Prime Macquarie Park development.
Concept to Completion: We provided unbroken continuity from the earliest conceptual load planning to the final structural certificates.
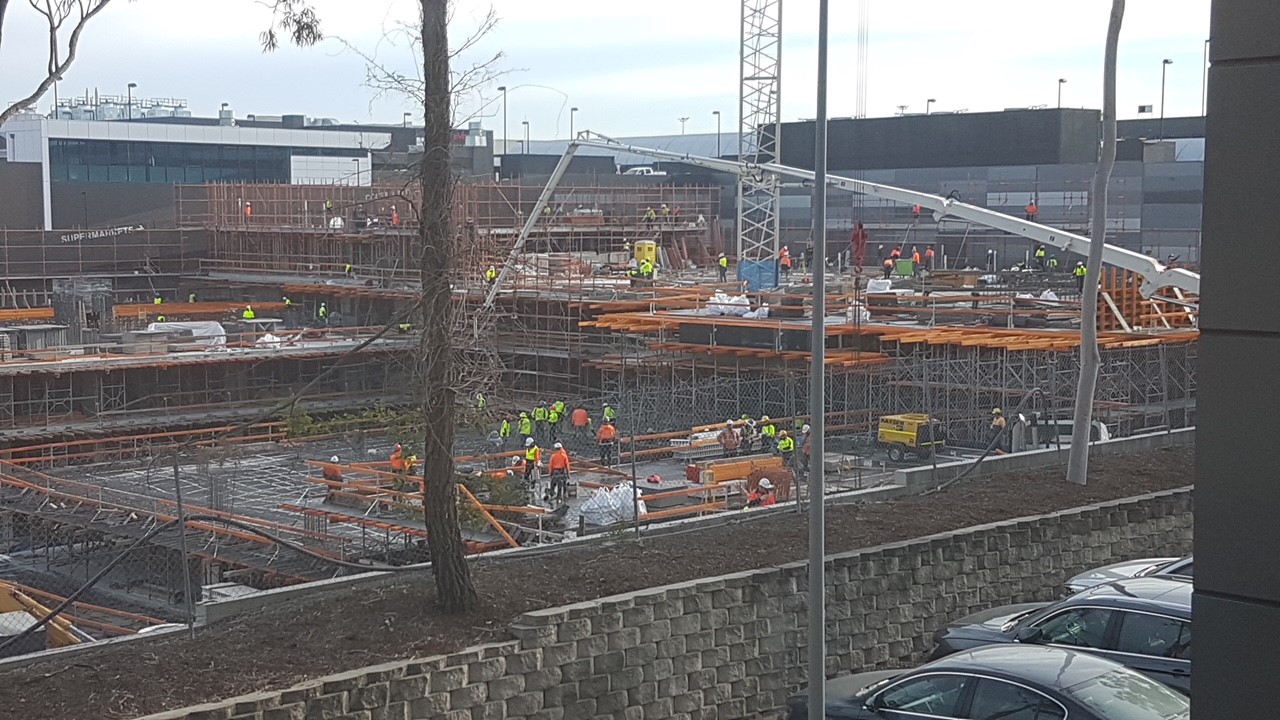
Site Supervision & Inspections: Our engineers were consistently on-site, conducting inspections of steel reinforcement, post-tensioning, and concrete pours to ensure the built structure perfectly matched our high-performance design specifications.
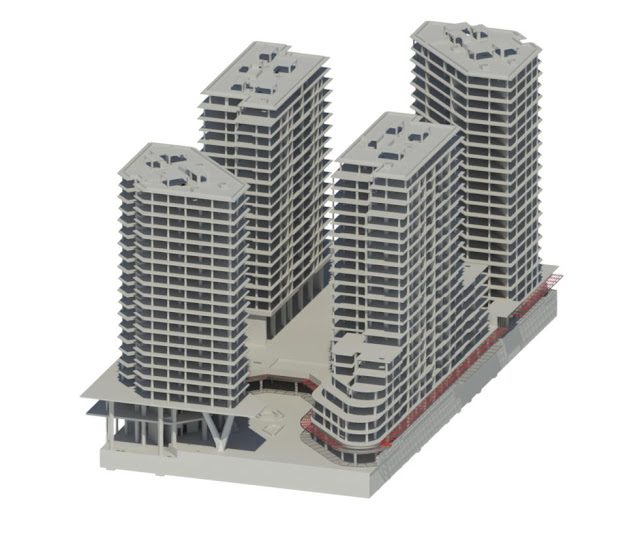
3D View of The Structural Revit Model
Our team has extensive Tier 1 background experience