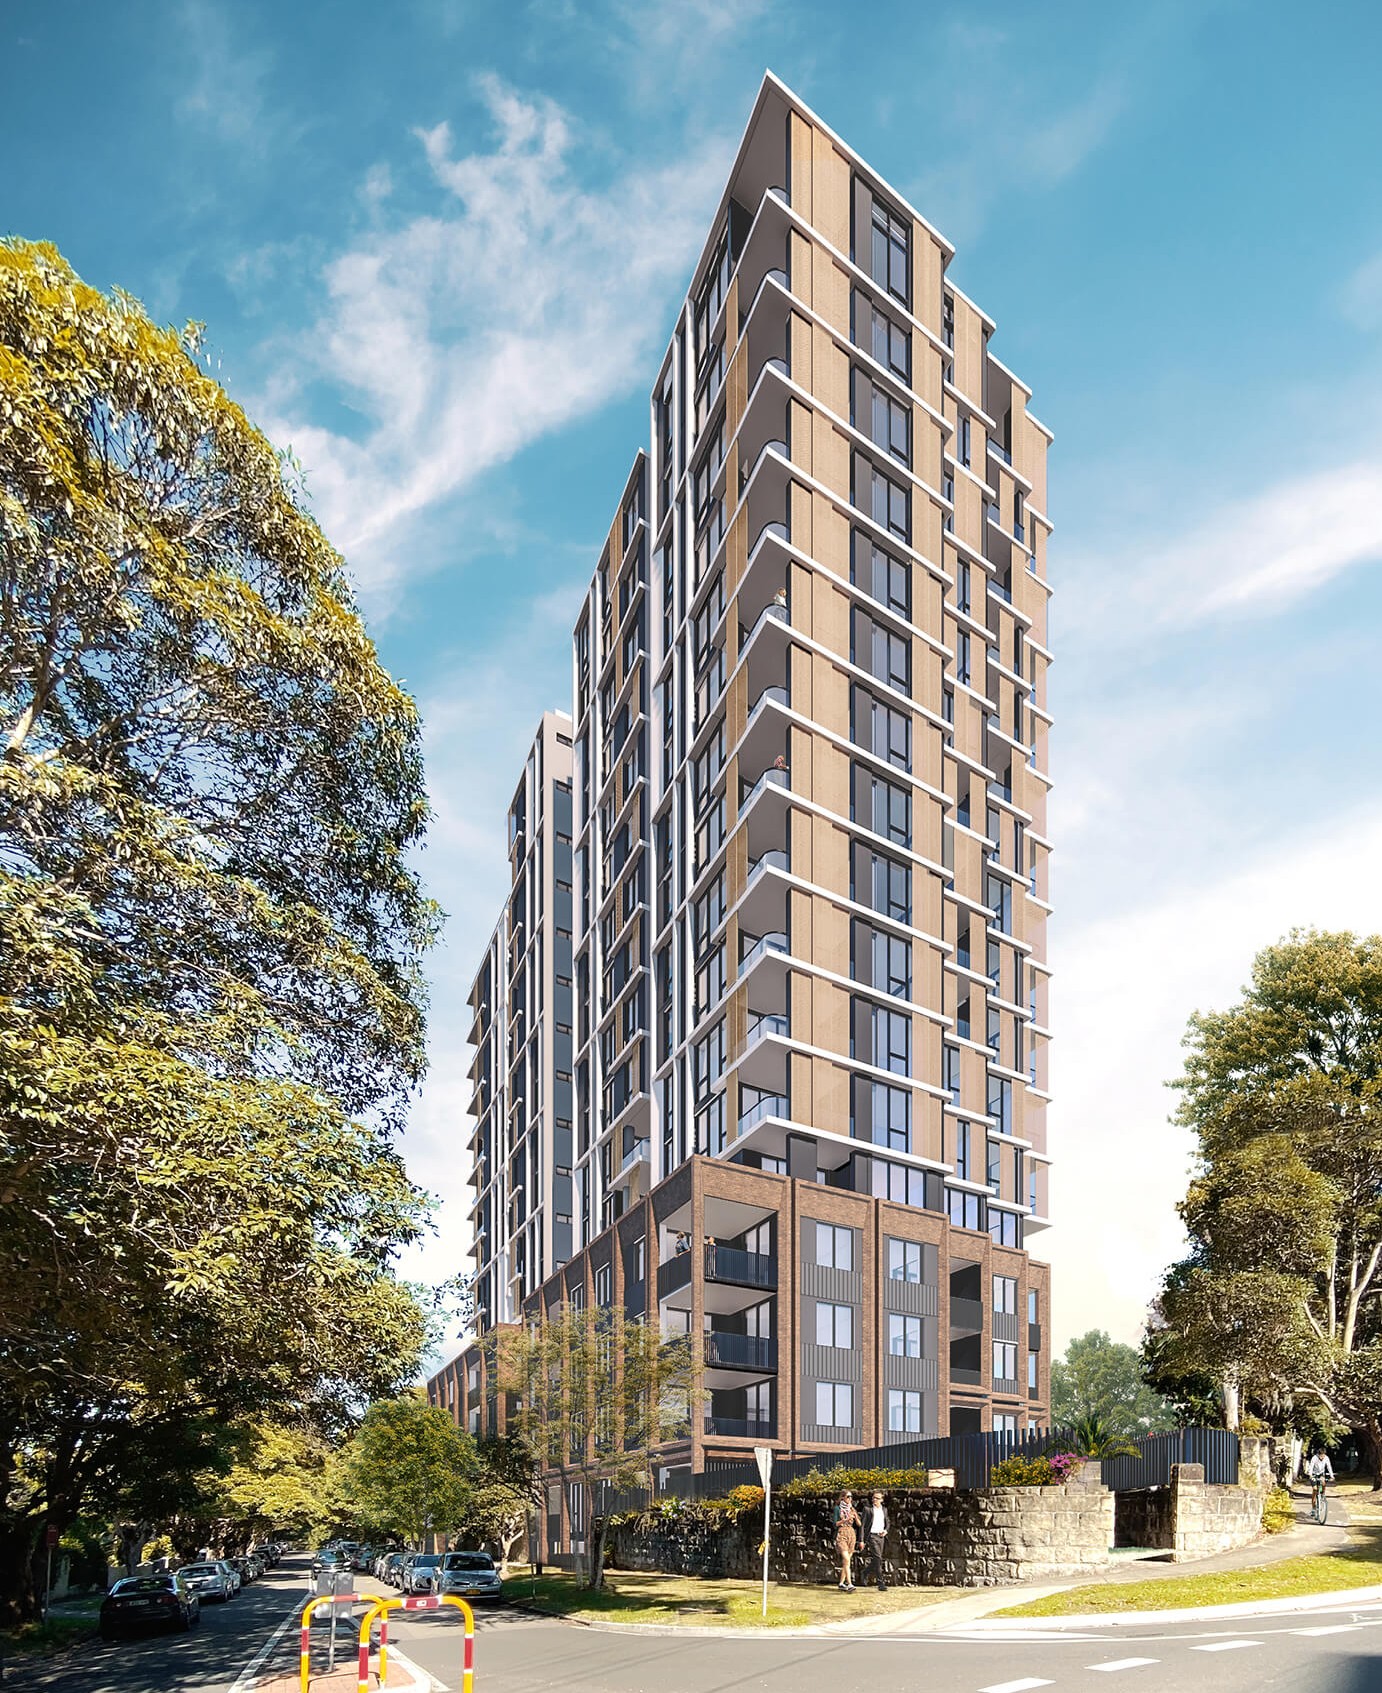
Architectural render of proposed apartment building.
Engineering a St Leonards Landmark: Elation
Located at 3 Holdsworth Avenue, Elation is a premium residential development that rises as a crafted brick-and-bronze tower above the transforming St Leonards South precinct. Designed by PTW Architects and built for developer DASCO—a builder renowned for its coveted 4.5-star iCIRT rating—the project features 120 apartments spanning 17 levels above the podium.
JSBC Consulting was engaged to deliver the structural engineering for this landmark, providing continuous service from the initial structural concept right through to on-site construction certification. Here is how we engineered the framework for this high-rise tower to keep pace with a fast construction program.
1. A Four-Level Basement Founded in Rock
The development is anchored by a large four-level subterranean basement.
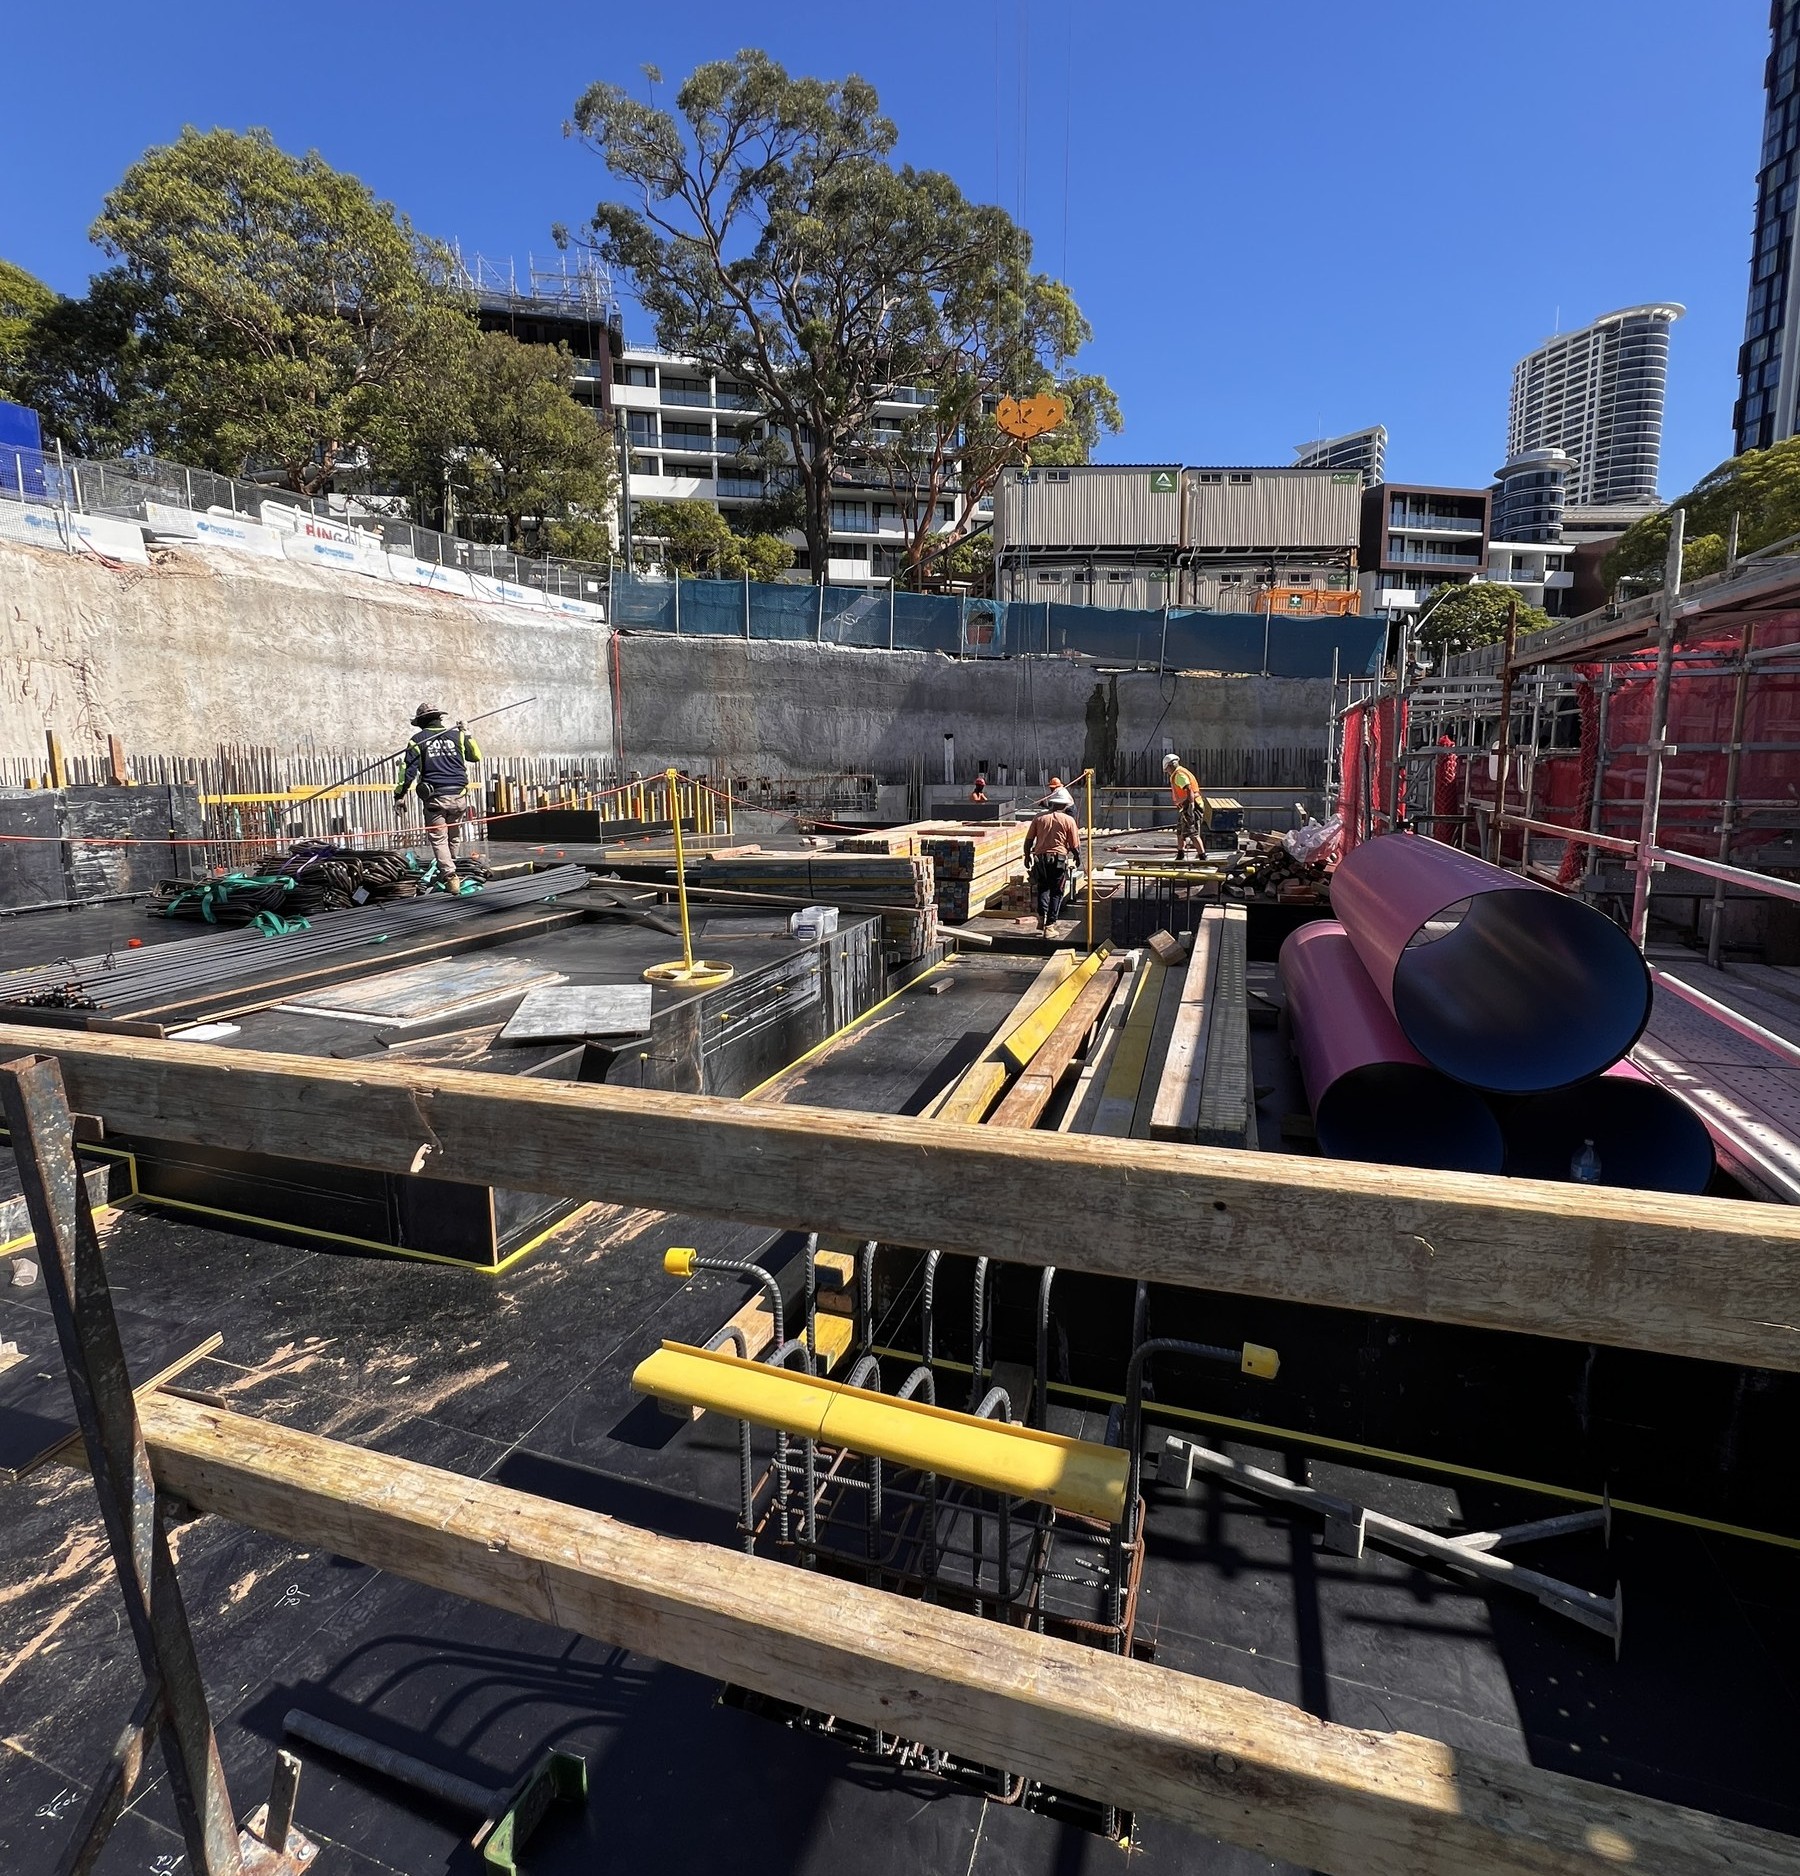
Rather than relying on a conventional shored excavation, the specific geology of the site allowed the basement to be excavated as vertical cuts directly into the underlying rock.
This highly efficient approach set a solid foundation for the structure while minimizing traditional shoring requirements.
2. Staggered Podium Transfers and OSD Integration
The building’s architectural design steps from a wide low-level podium footprint up to a slender residential tower.
This transition required complex engineering to cleanly redirect the massive vertical loads of the 17 upper levels into the entirely different structural grid of the basement below.
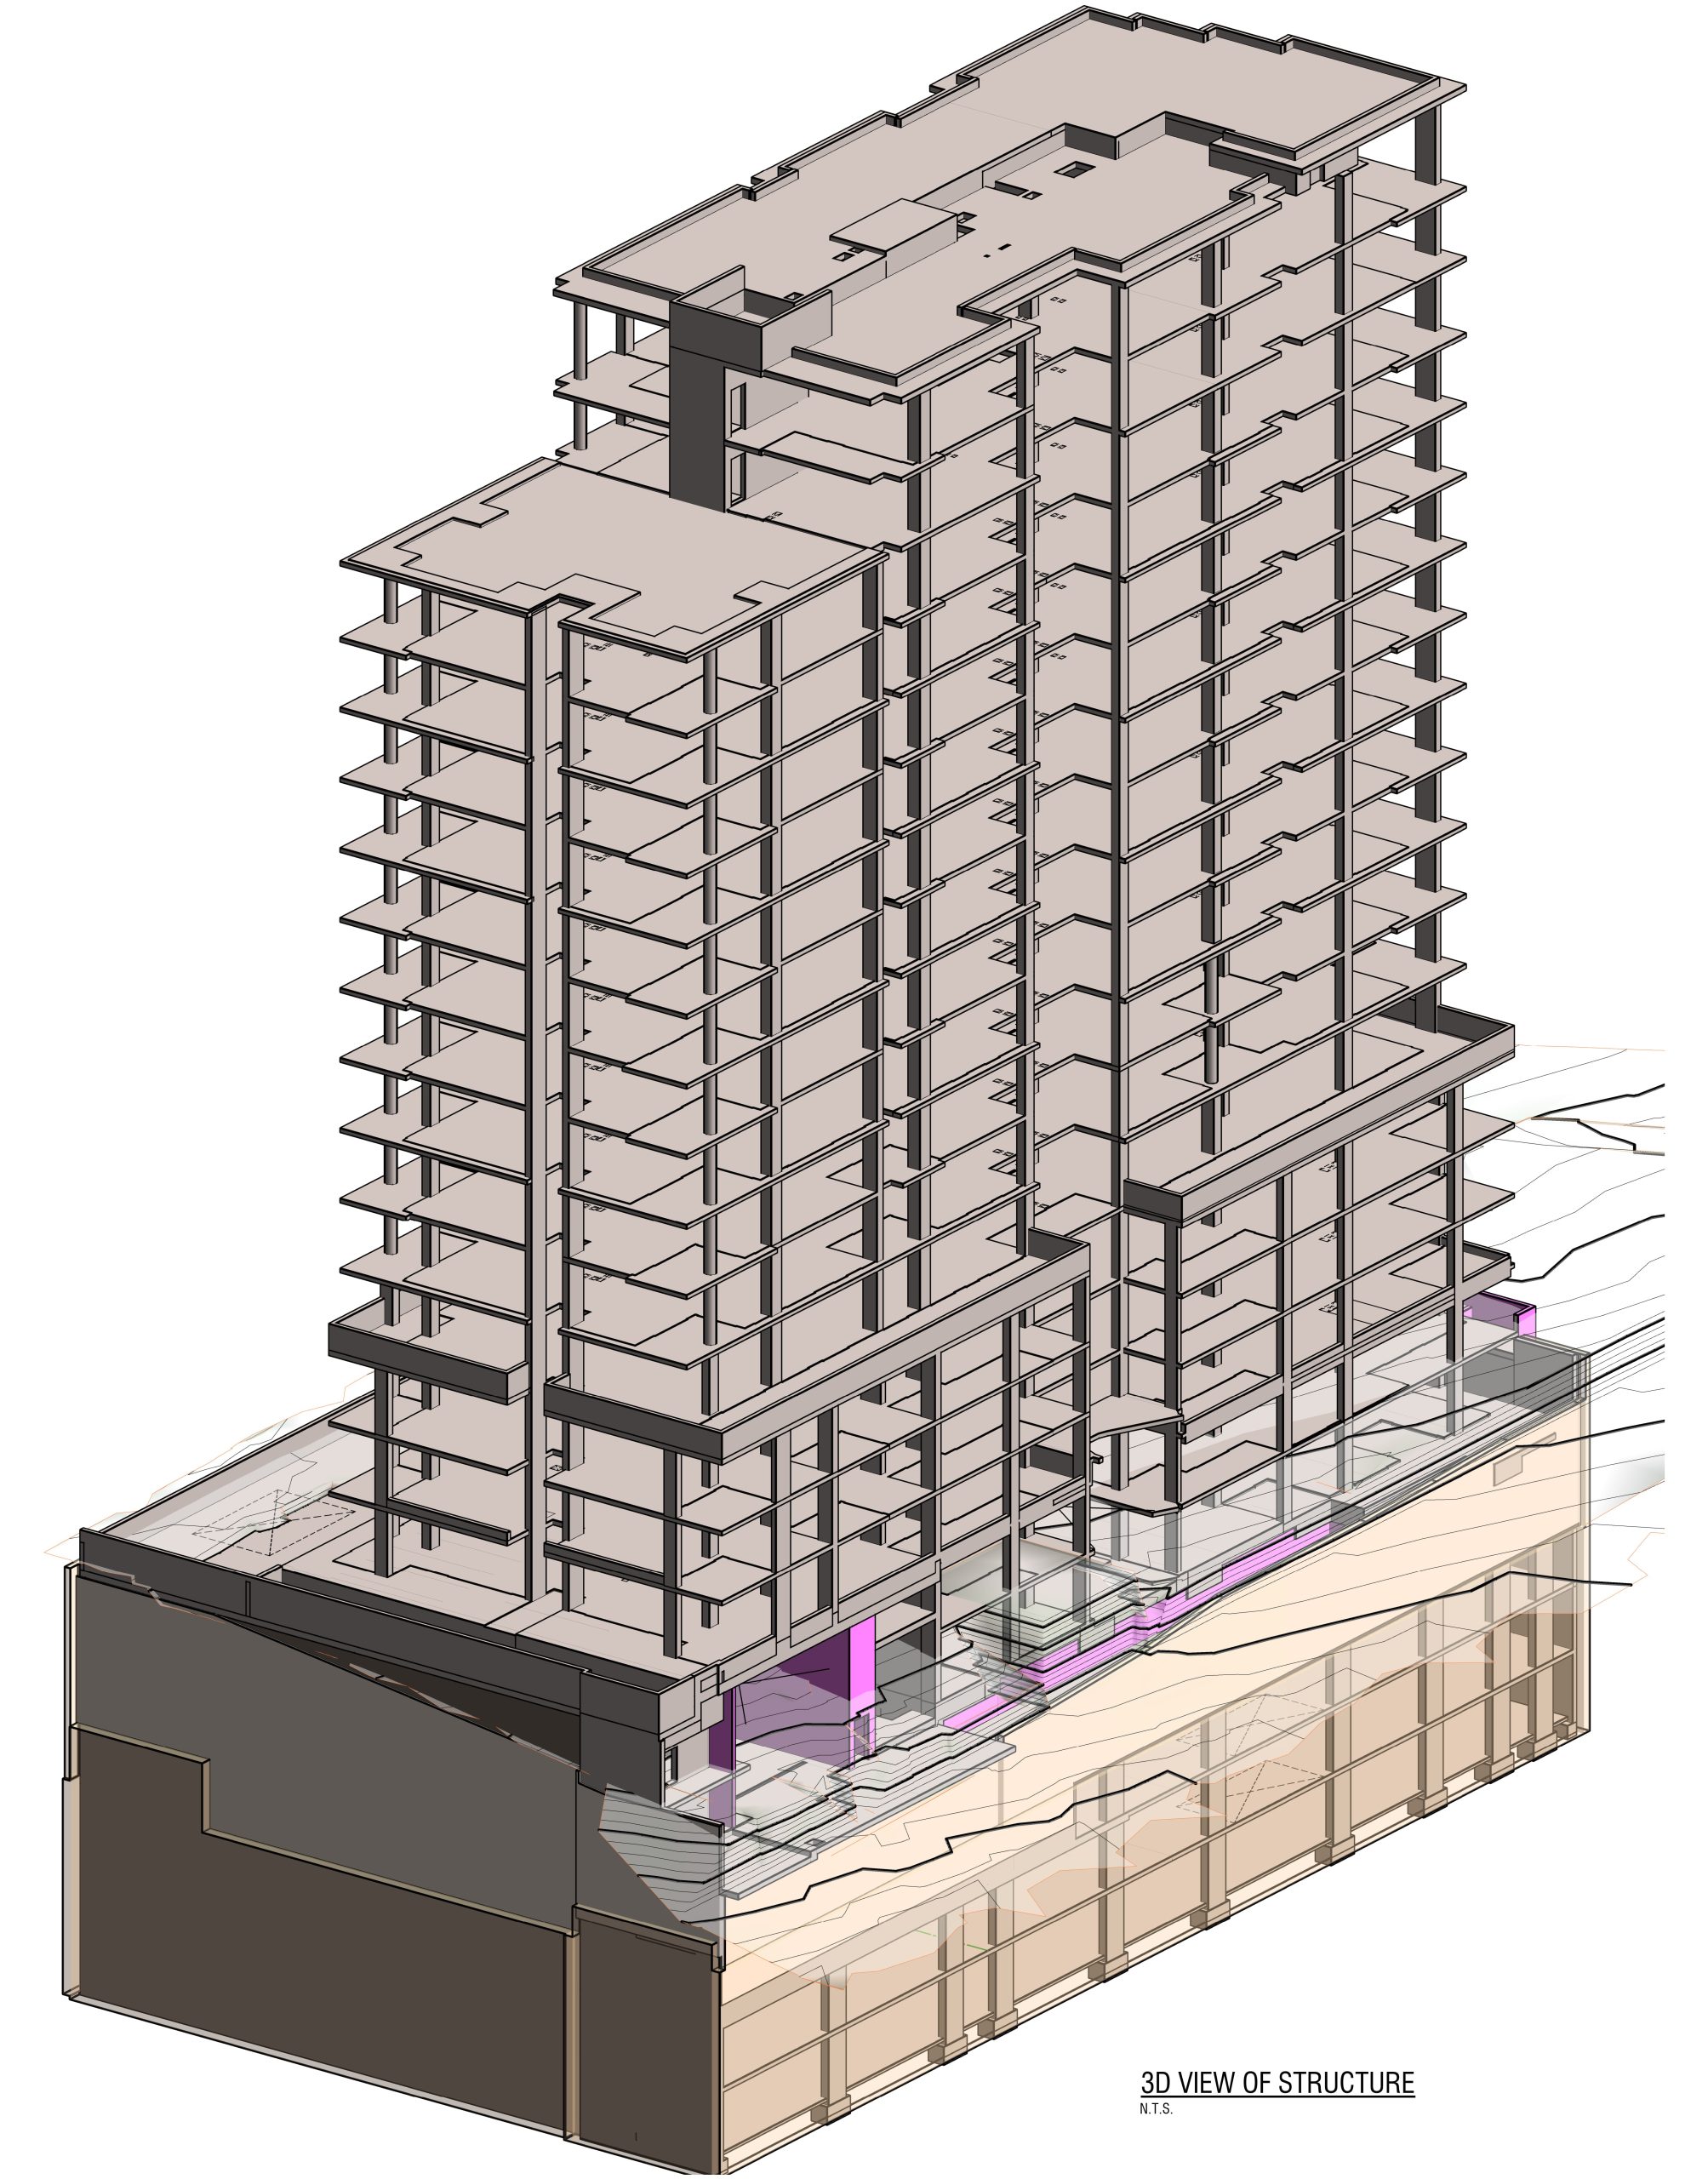
To achieve this, JSBC engineered a highly sophisticated transfer system that is split and staggered across the Lower Ground, Upper Ground, and Level 1 floor plates.
By distributing the transfer elements across three separate levels, we resolved a critical conflict between structural requirements and architectural intent. Transferring every discontinuous column and wall from a 17-storey tower on a single floor would concentrate all the deep, heavy transfer beams onto one level, severely compromising the usable space. By staggering the transfer locations across the Lower Ground, Upper Ground, and Level 1, we distributed these deep structural elements throughout the podium. This strategic placement ensured robust load paths to the basement while perfectly accommodating PTW Architects’ spatial arrangements and preserving critical floor-to-ceiling heights.
Furthermore, we directly integrated the On-Site Detention (OSD) tank into the transfer structures at the Upper Ground level, efficiently capturing both heavy tower point loads and stormwater storage requirements within a unified robust system.
Reinforcement and formwork for basement slabs in deep rock excavation.
3D view of JSBC's structural Revit model.
3. Tower Stability: The Concrete Spine
Tall residential towers must be rigorously engineered to stay stiff and stable under lateral wind and earthquake loads.
JSBC designed the lift and stair core walls to act as the building’s primary lateral system.
This continuous reinforced-concrete spine runs from the basement up through the entire height of the tower, tying the floor plates together and resisting horizontal forces across the structure.
4. End-to-End Delivery and Certification
Our engineering team stayed actively involved on the project well beyond the technical drawings.
To ensure the build met DASCO’s flawless quality standards, JSBC executed an intensive construction-phase inspection regime.
We conducted over 90 documented site inspections, reviewing reinforcement and concrete pours against our design from the very first footings up through the basement, podium, and tower.