Engineering a “City Within a City”: The Structural Story of One City Square Parramatta
As the geographical centre of Sydney shifts westward, Parramatta is undergoing a historic transformation. At the southern edge of the CBD—an area once dominated by car dealerships and known as ‘Auto Alley’—a visionary masterplanned precinct is rising.
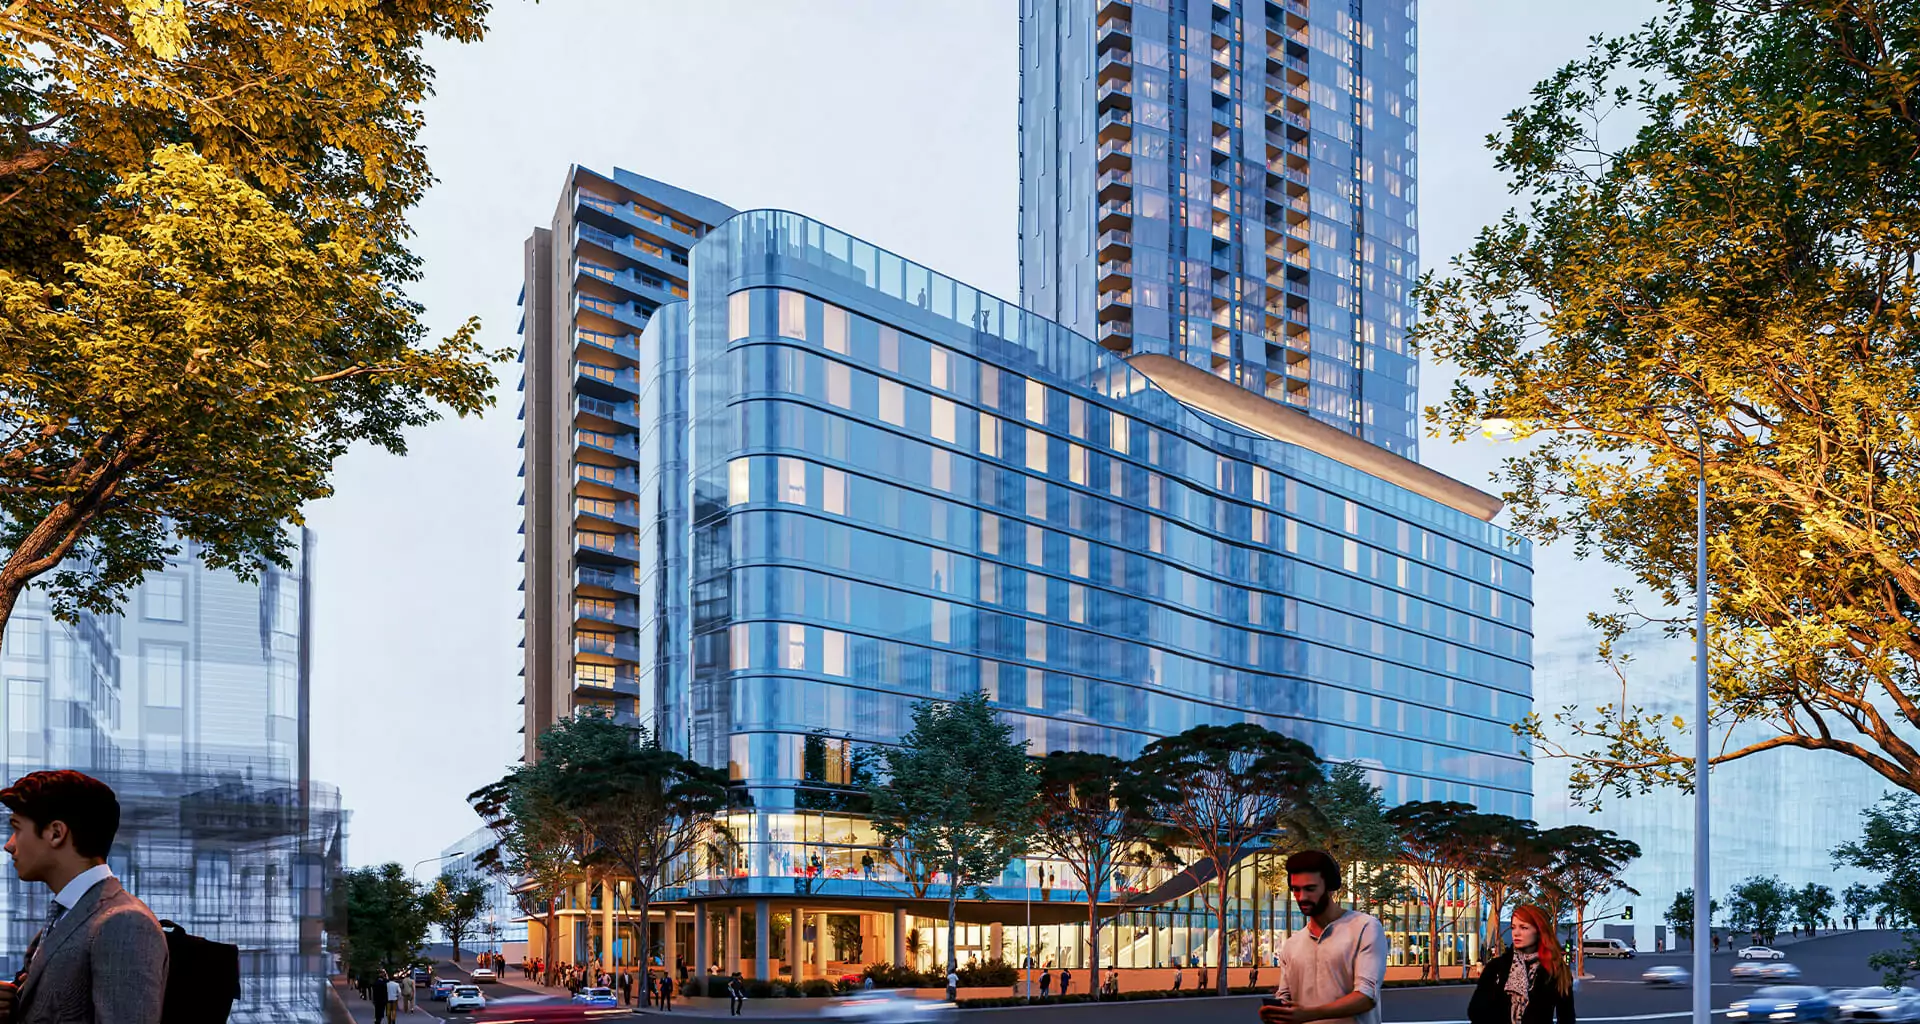
Designed by AJ+C Architects in collaboration with Turner and Oculus, Gateway Parramatta (part of the One City Square precinct by JQZ) encompasses over 62,800m² of Gross Floor Area. As the lead consulting structural engineers for the project, JSBC Consulting was tasked with designing the framework for this massive, multi-sector precinct.
Here is how we engineered the structural backbone that brought this award-winning architectural vision to life.
1. The Challenge of Scale: Three Distinct Towers, One Site
Gateway Parramatta is a highly integrated, mixed-use ecosystem. The project scope required the simultaneous structural design of three distinct buildings:
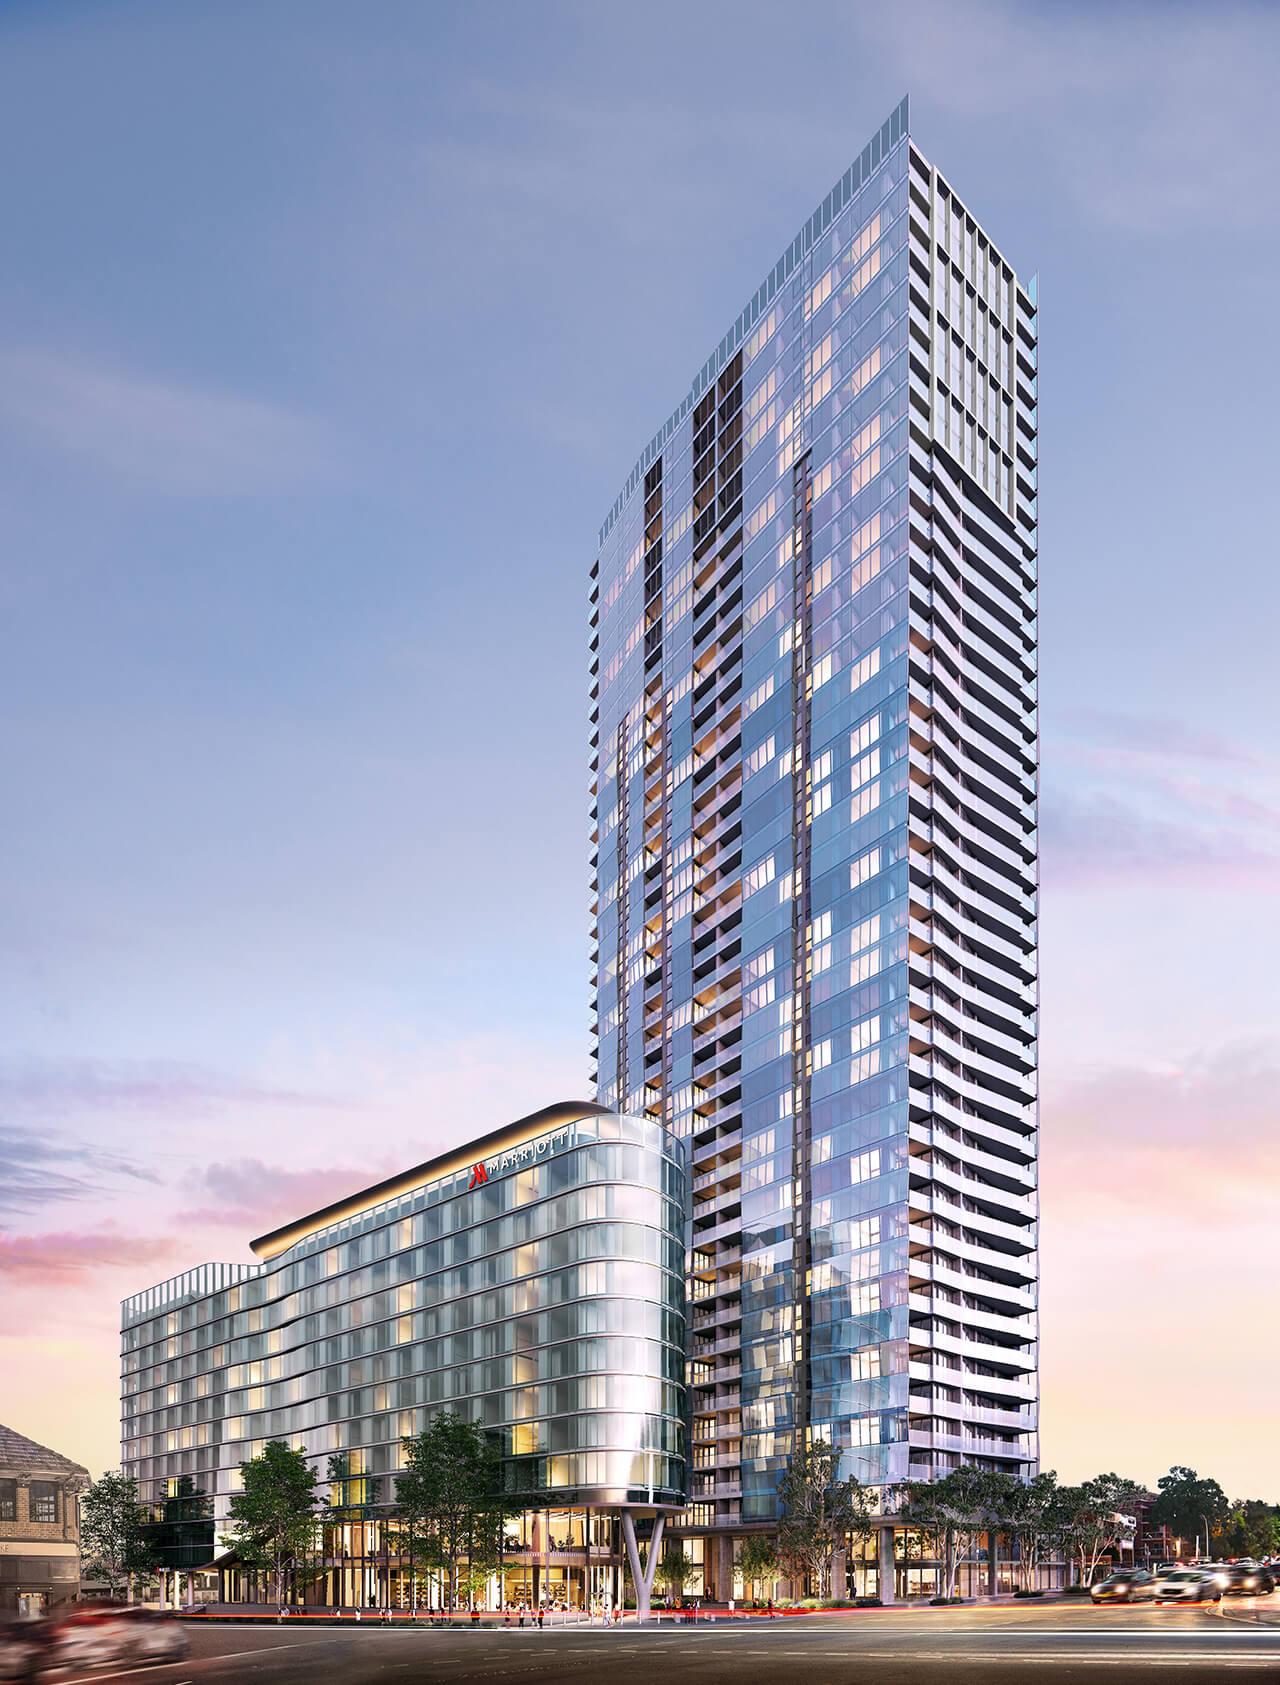
The 42-Storey Landmark Tower: Clad in a rippling curtain glass wall inspired by the ‘meeting of the waters’ at Parramatta Weir, this tower required a highly rigid lateral stability system to minimize wind sway and support the complex, shifting facade attachments.
The 32-Storey Residential Tower: Architecturally angled to allow sunlight into the public plaza below, this tower features sweeping, curved balconies nodding to Sydney’s bedrock sandstone. JSBC engineered precise cantilevered edge slabs to achieve these organic, sweeping shapes without compromising structural integrity or adding excessive weight.
The 12-Storey Boutique Hotel: Offering 288 rooms, a first-floor function centre, and a rooftop terrace and pool. The rooftop pool demanded highly specialized structural loading, deflection control, and waterproofing integration at the very top of the structure.
2. The Structural “Handshake”: The Colonnaded Podium
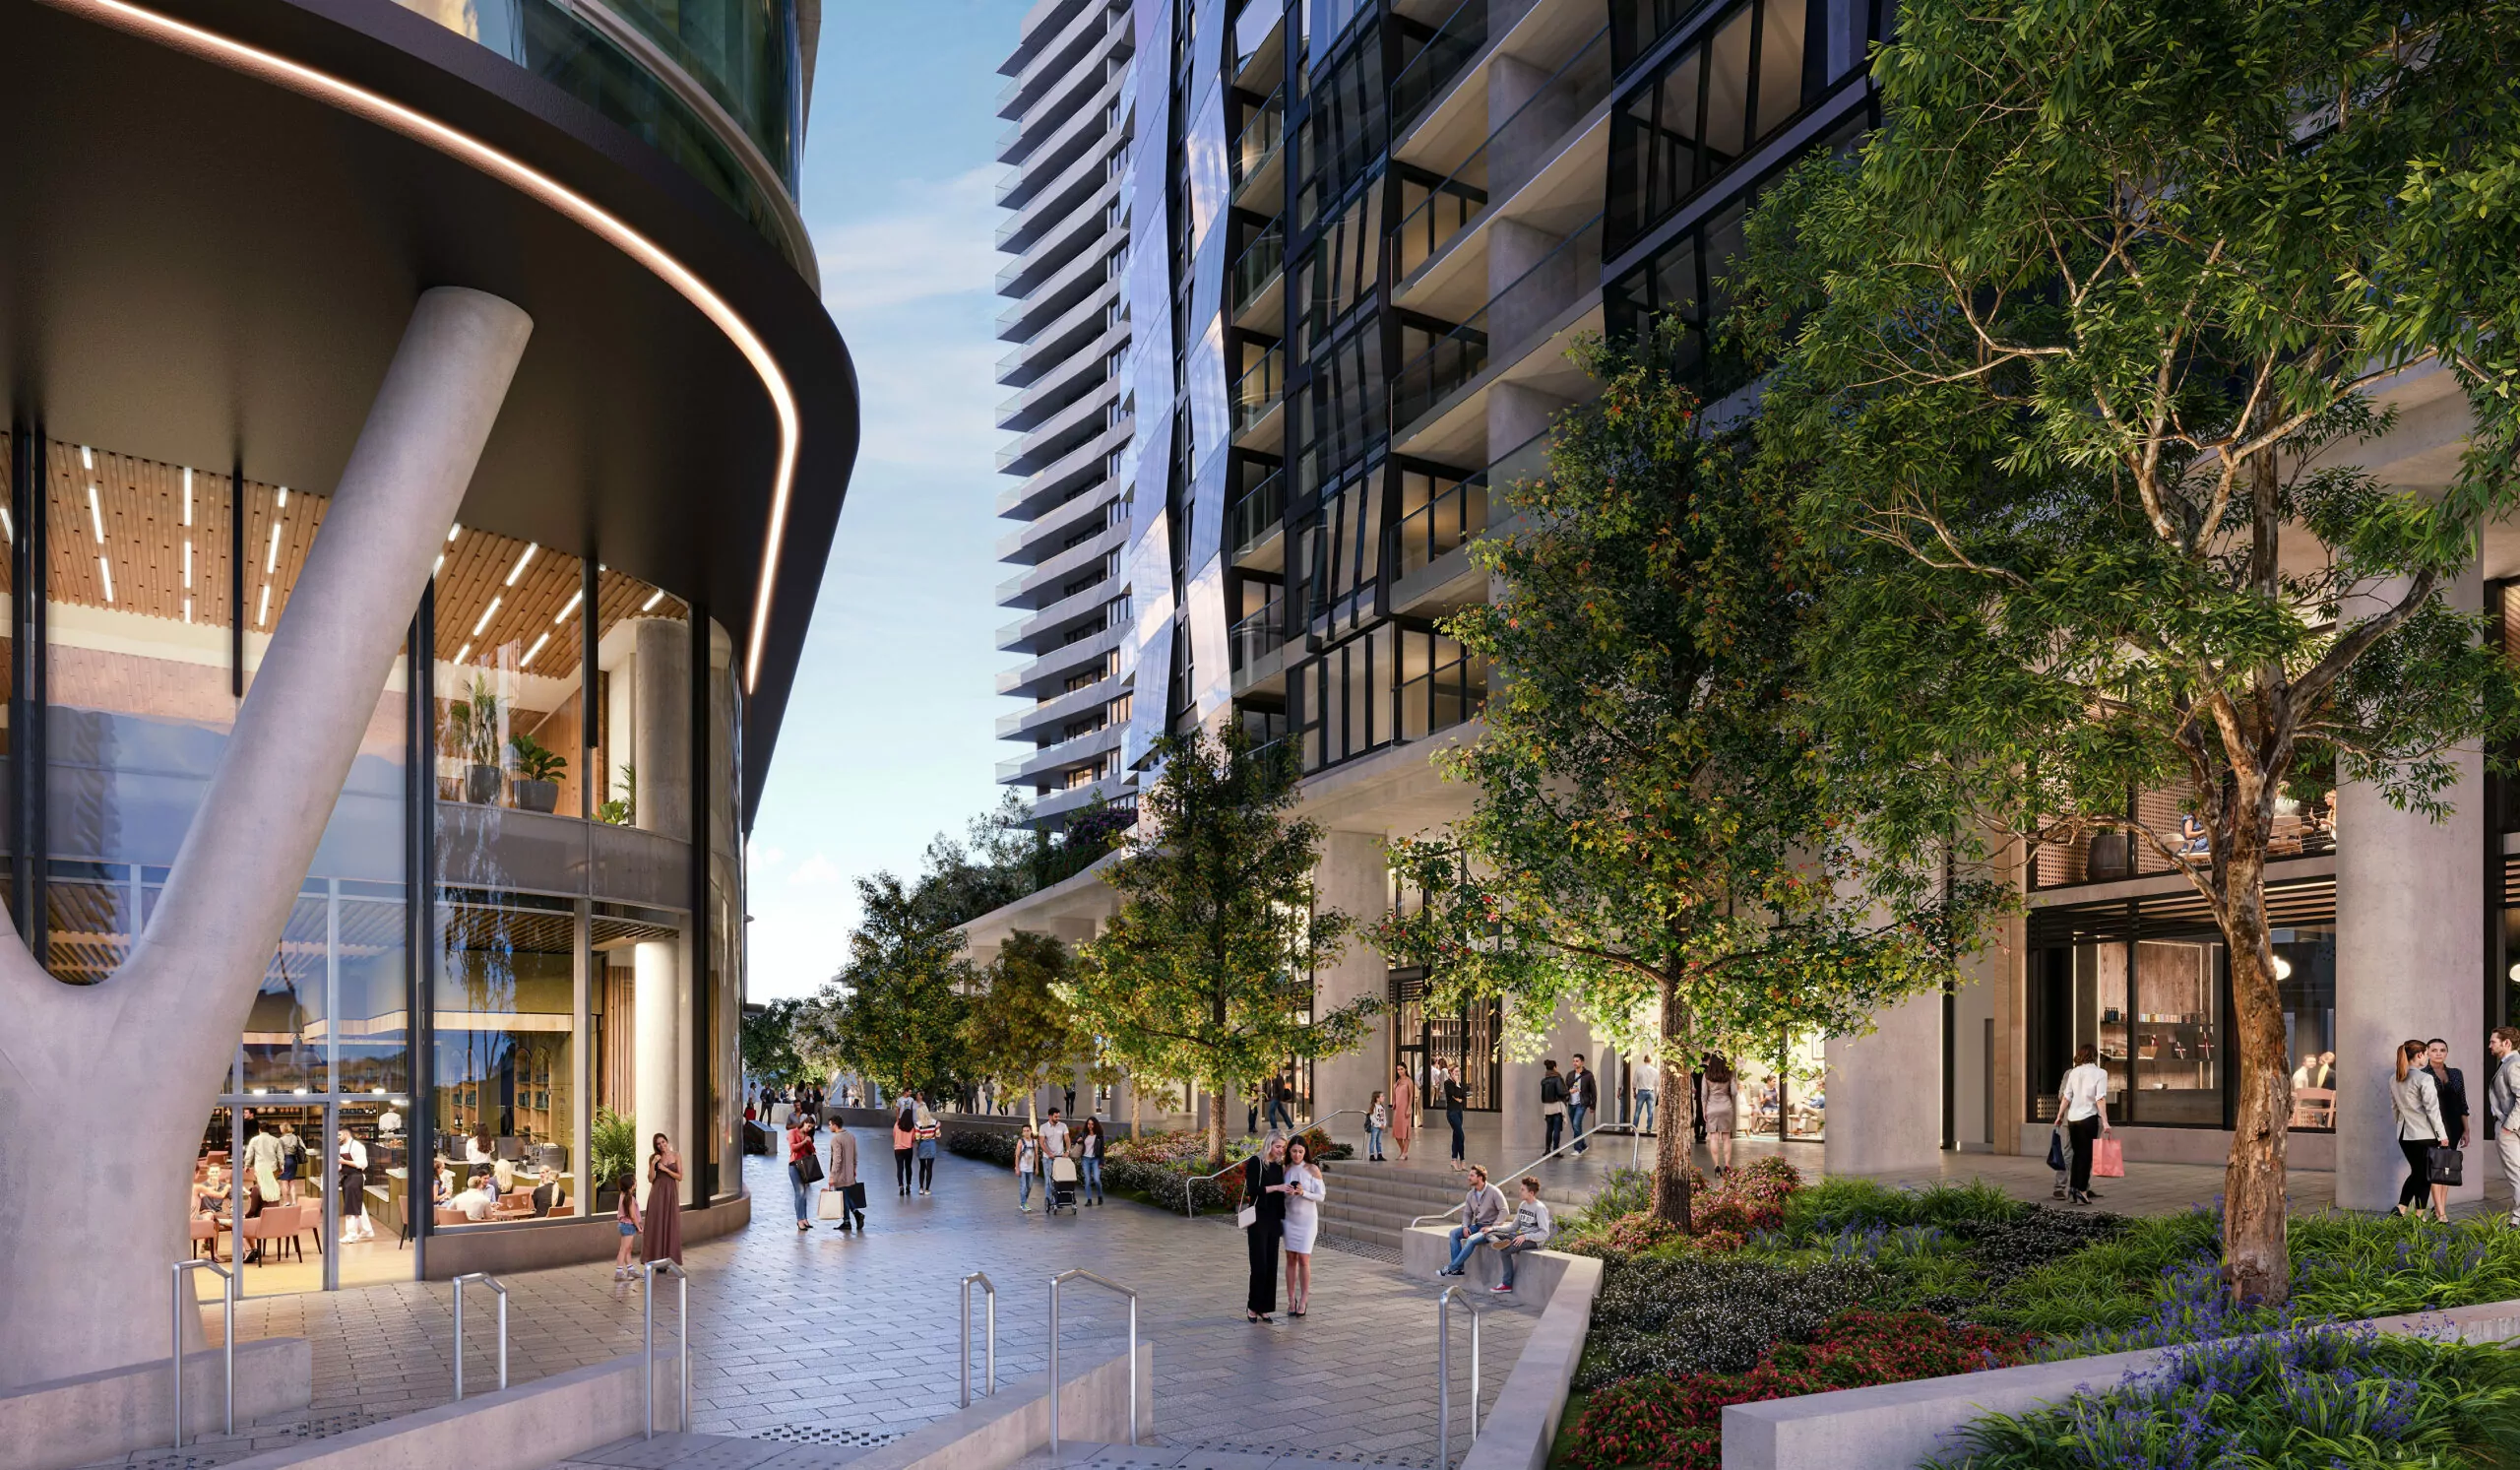
The true complexity of Gateway Parramatta lies in how these three distinct towers interact at ground level. The towers rise from a shared, two-storey colonnaded retail and commercial podium that activates a new 2,115m² public plaza.
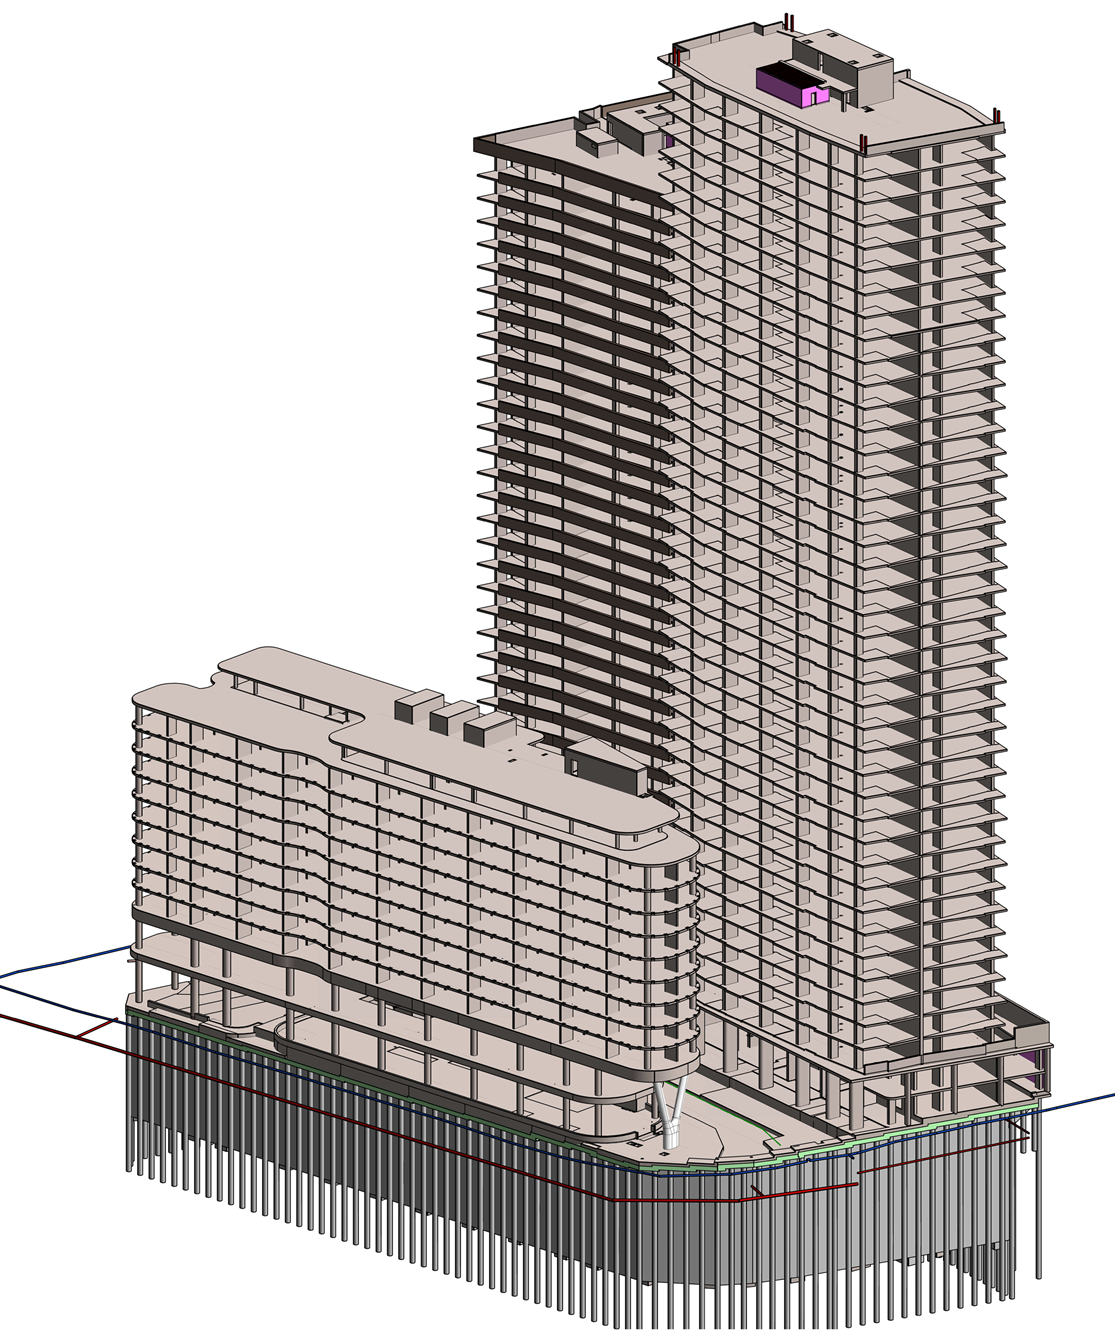
The Podium Transfer: JSBC engineered a high-strength common podium that serves as the structural “handshake” connecting the developments. This massive structural element acts as a transfer level, capturing the immense vertical loads from the 42-storey, 32-storey, and 12-storey towers above, and redistributing them into the foundation network.
Enabling the Colonnade: By successfully shifting these load paths, our engineering enabled the architect’s vision of an open, colonnaded ground floor—creating the large, column-free spans necessary for retail spaces and pedestrian flow.
3. Deep Urban Excavation: The 5-Storey Basement
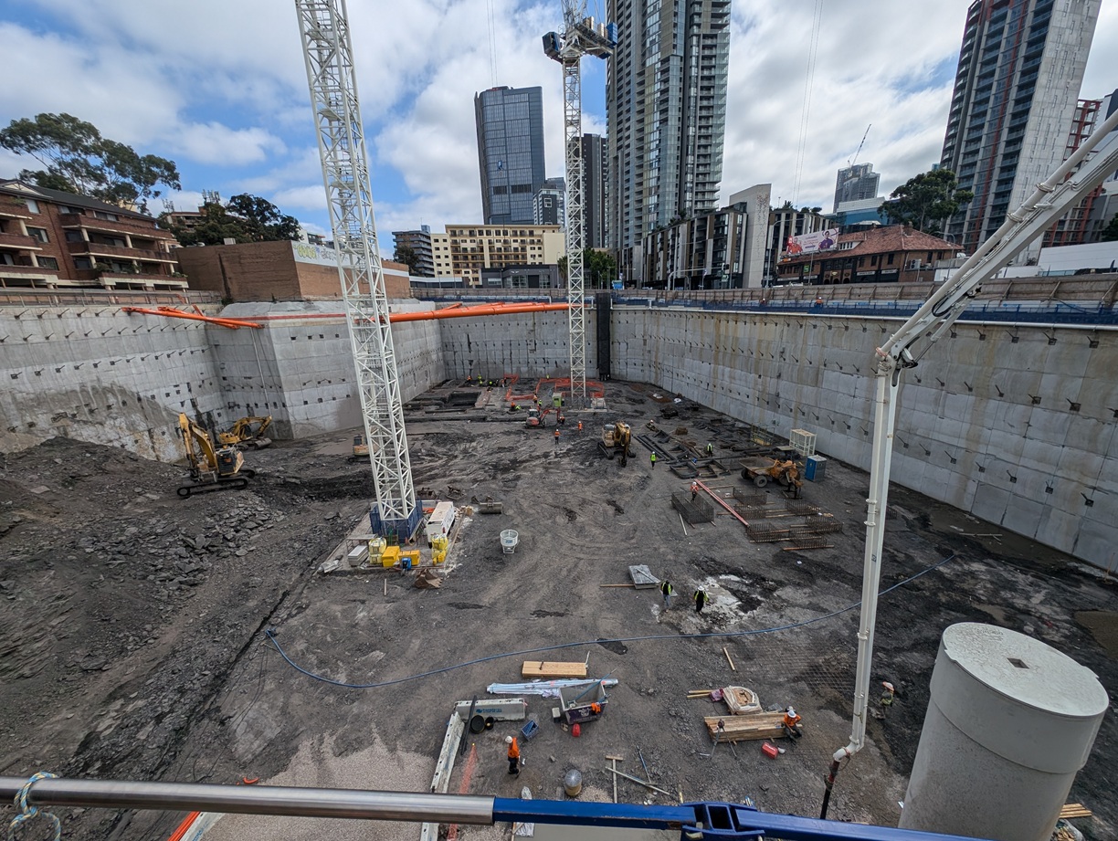
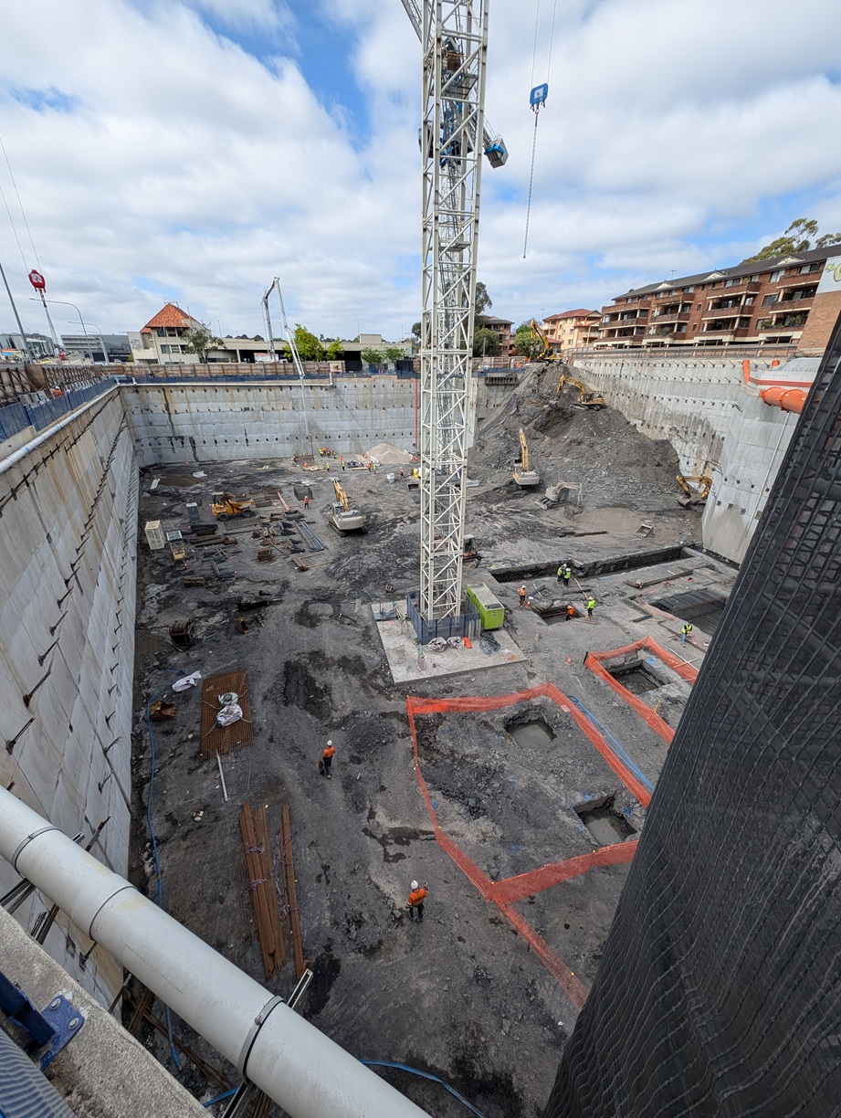
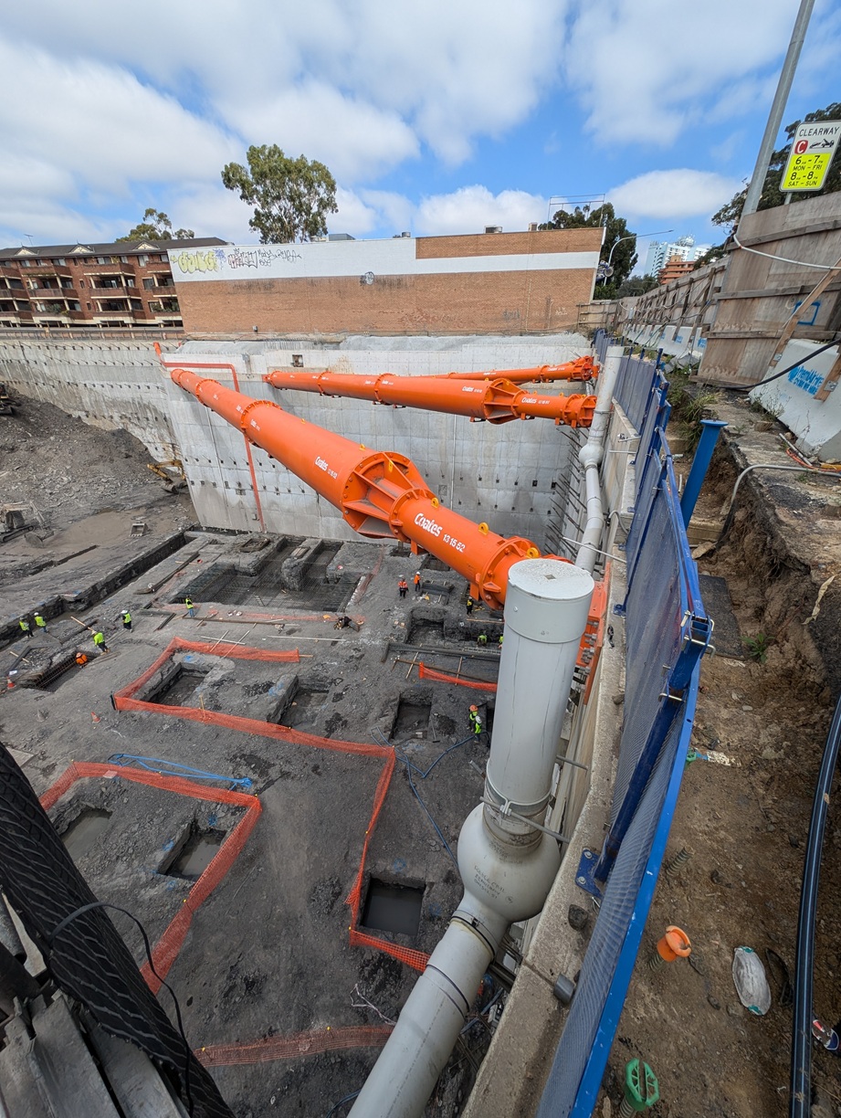
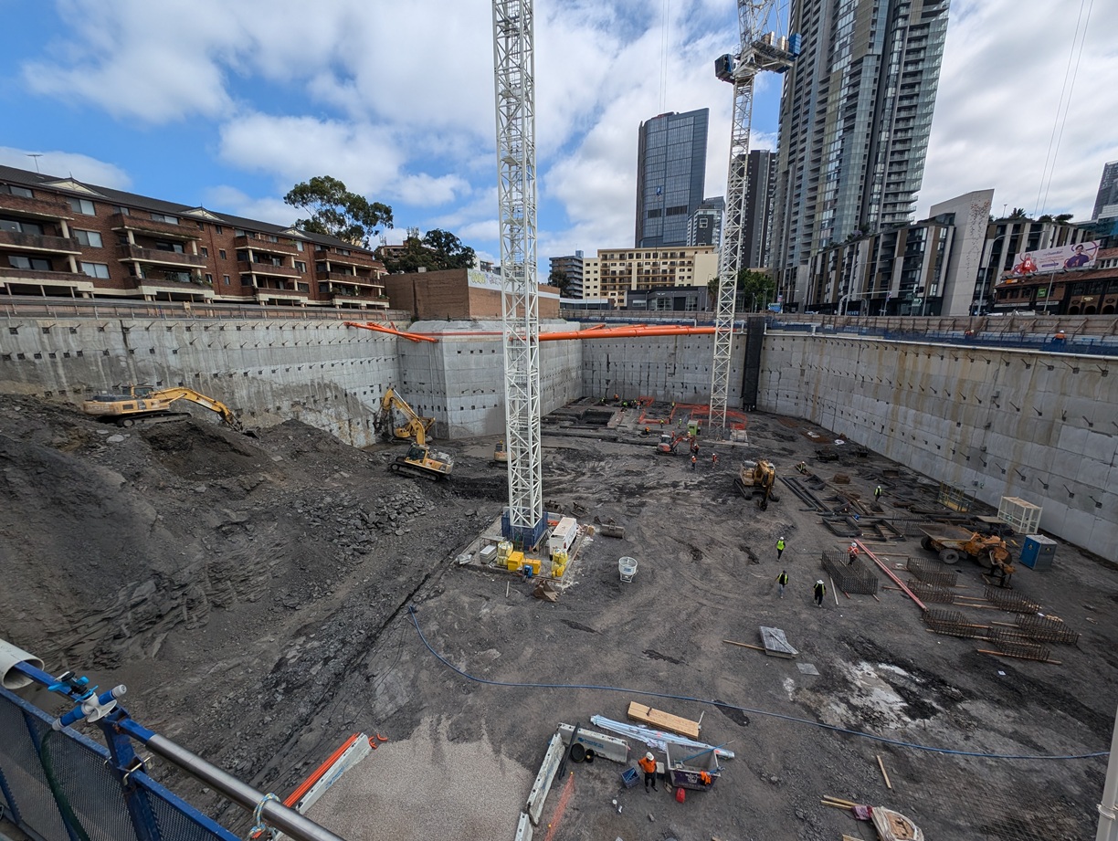
Supporting a precinct of this magnitude—and accommodating the parking needs of hundreds of residents and hotel guests—required an immense subterranean footprint. The project is anchored by a massive 5-storey underground basement.
The Geotechnical Reality: Excavating five levels deep in the heart of Parramatta requires highly advanced retention engineering. JSBC designed a robust shoring and retention system to manage intense lateral earth pressures and protect neighboring infrastructure. Furthermore, we implemented a sophisticated foundation strategy to ensuring the basement remains entirely secure beneath the staggering weight of the structures above.
Navigating Utility Compliance: Because an excavation of this scale inevitably intersects with critical urban infrastructure, JSBC Consulting also collabrated in the preparing of the Specialist Engineering Assessment (SEA) for Sydney Water. By integrating the surveyor’s topographical data with our advanced Revit BIM models, we accurately mapped the Zone of Influence (ZOI). This allowed us to visually prove to authorities that our shoring design would safely protect adjacent sewer and water mains, securing timely approvals and keeping the project on schedule.
The Impact: Enabling a Landmark
A project of this scale requires an engineering partner capable of seeing both the granular details—like a rooftop hotel pool or a cantilevered balcony—and the overarching masterplan. By successfully integrating luxury residential, hospitality, and retail into a single, cohesive structural framework, JSBC Consulting provided the backbone that allowed this $80M+ gateway landmark to become a reality.